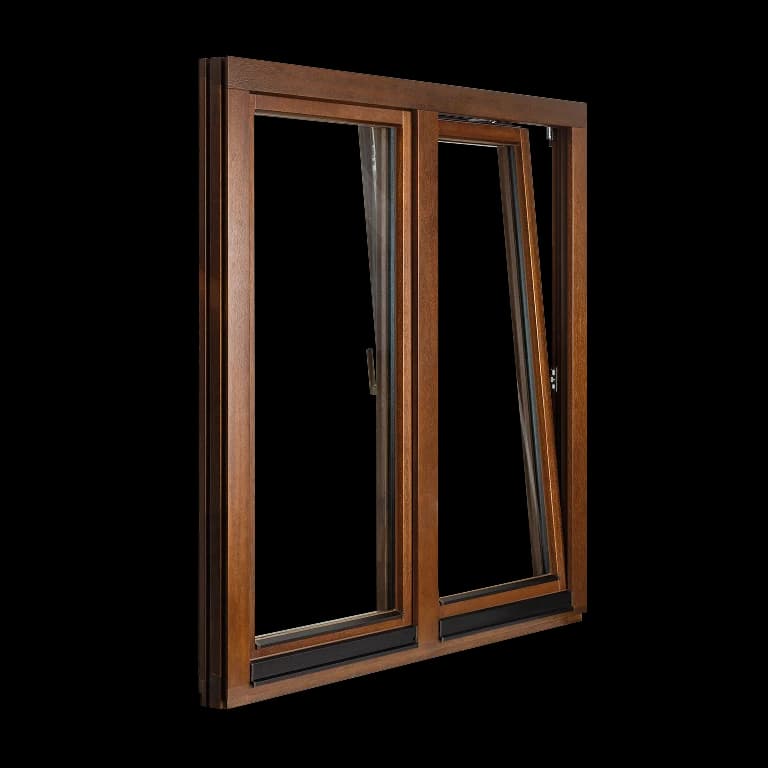
Wooden windows
Double and triple chamber glazing units
Wooden profiles with a thickness of 78 mm and 92 mm
Stable construction made of laminated wood
Uw coefficient up to 0.66 W/m²K
![Wooden windows - Descriptions[0]](/_next/image?url=https%3A%2F%2Fcdn-pim.gofakro.com%2F%2FStrony%252520WWW%2FOkna%252520fasadowe%252520i%252520drzwi%252520tarasowe%2FDrewniane%252520okna_VJK%2Fokno-drewniane-02.webp&w=1920&q=75)
Wooden vertical windows
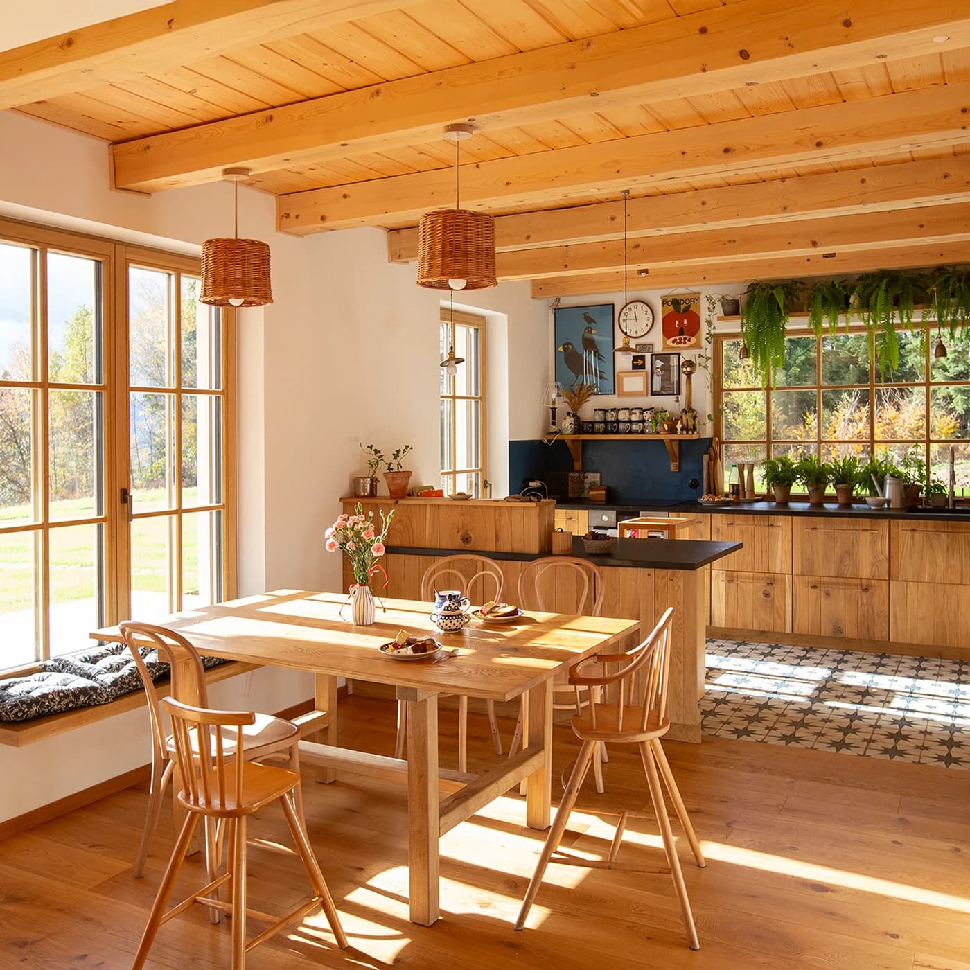
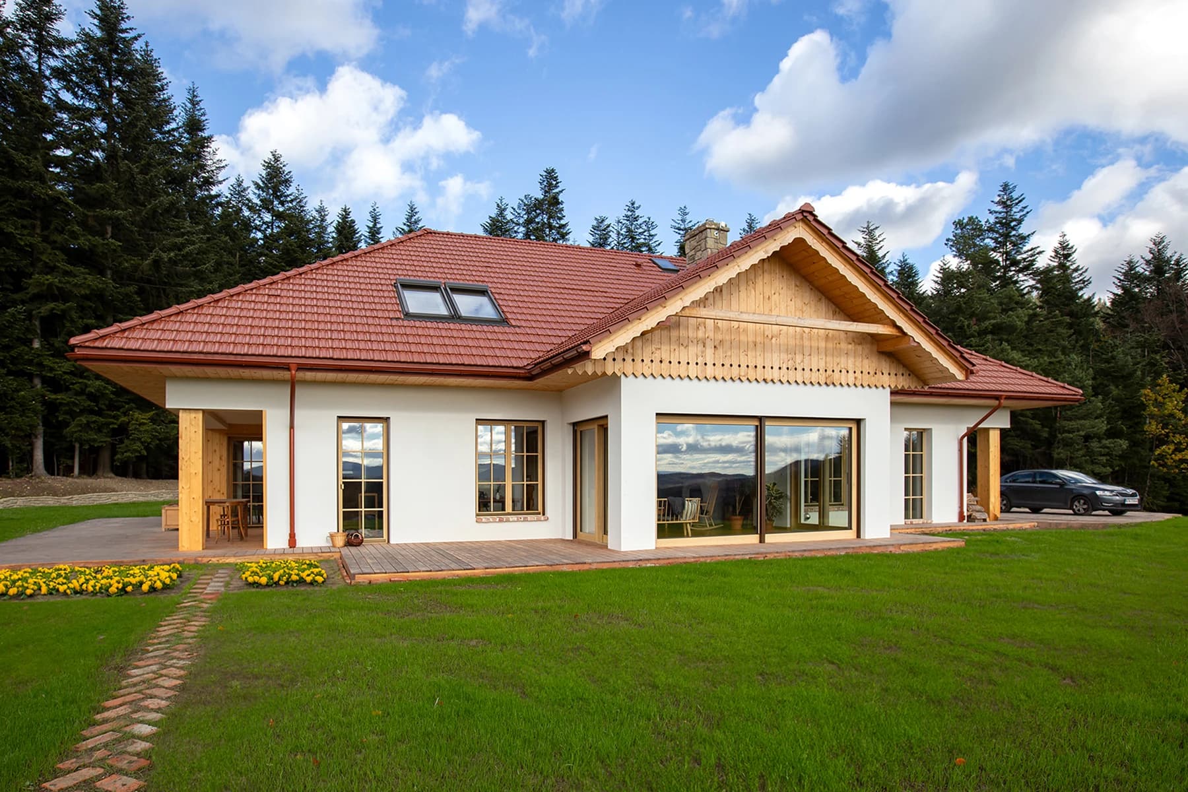
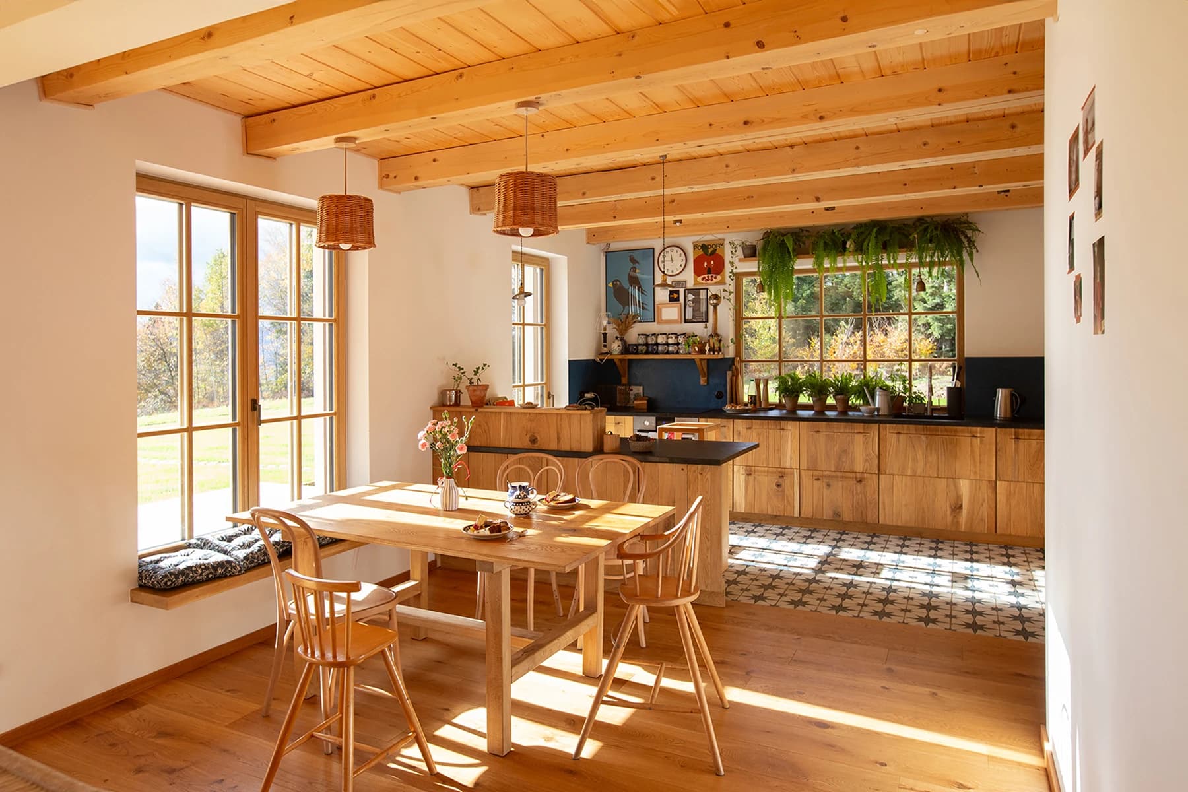
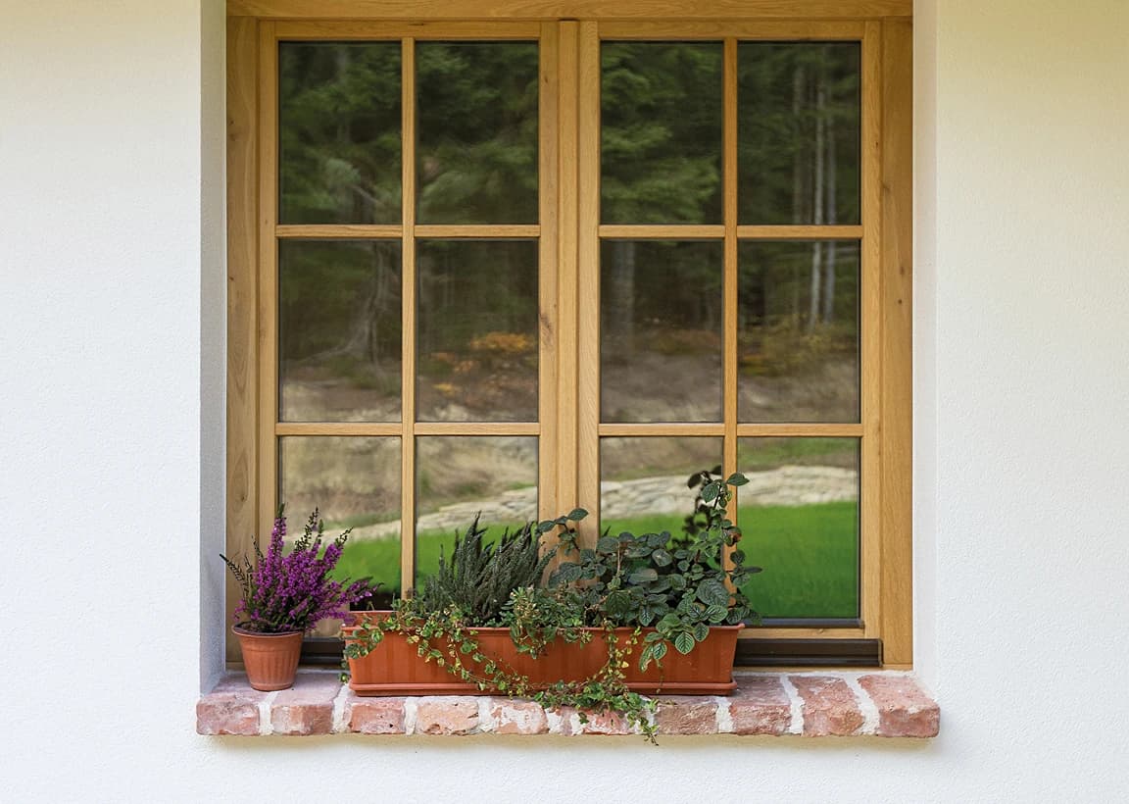
Wood used in the construction of façade windows introduces pleasant aesthetics and high-quality material that responds well to changing environmental conditions. Carefully selected laminated elements and multi-stage impregnation contribute to the profile durability, while surface protection using moisture- and UV-resistant coatings ensures quality and dimensional stability even with large glazed surfaces.
![Wooden windows - Descriptions[1]](/_next/image?url=https%3A%2F%2Fcdn-pim.gofakro.com%2F%2FStrony%252520WWW%2FOkna%252520fasadowe%252520i%252520drzwi%252520tarasowe%2FDrewniane%252520okna_VJK%2Fokno-drewniane-03.webp&w=1920&q=75)
Built for bigger challenges
The IV78 and IV92 profiles are characterised by their solid construction, which allows for the use of glazing units up to 36 mm and 48 mm thick, respectively, resulting in greater frame rigidity and stability. The laminated wood construction retains its resistance to deformation, allowing for the design of large-format windows, sets with transoms and elements with non-standard shapes, while maintaining precise sash operation and constant pressure around the perimeter.
![Wooden windows - Descriptions[2]](/_next/image?url=https%3A%2F%2Fcdn-pim.gofakro.com%2F%2FStrony%252520WWW%2FOkna%252520fasadowe%252520i%252520drzwi%252520tarasowe%2FDrewniane%252520okna_VJK%2Fokno-drewniane-04.webp&w=1920&q=75)
Glazing that works for the building
Available in double and triple chamber versions, glazing units enable a Uw coefficient of up to 0.66 W/m²K to be achieved, significantly reducing energy loss and improving indoor thermal comfort. Low-emission coatings, warm spacers and noble gas filling increase the efficiency of the entire system, while carefully selected glazing thickness also reduces noise and maintains stable performance parameters in various weather conditions.
![Wooden windows - Descriptions[3]](/_next/image?url=https%3A%2F%2Fcdn-pim.gofakro.com%2F%2FStrony%252520WWW%2FOkna%252520fasadowe%252520i%252520drzwi%252520tarasowe%2FDrewniane%252520okna_VJK%2Fa.webp&w=1920&q=75)
Tightness that adapts to the operation of the window
Four-zone protection
The windows feature four independent sealing zones located around the perimeter of the sash and frame, allowing separate control of air and moisture flow. The varying hardness of the seals allows them to adapt to micro-movements of the structure resulting from temperature fluctuations and the movement of wood, which helps to maintain a stable tightness class even during long-term use.
Profile for precise closure
The shape of the sash rebate has been designed to ensure predictable seal settling when closing, ensuring uniform pressure around the entire perimeter. Machining minimises dimensional tolerance, reducing the risk of gaps forming at the corners and ensures stable air permeability parameters.
![Wooden windows - Descriptions[5]](/_next/image?url=https%3A%2F%2Fcdn-pim.gofakro.com%2F%2FStrony%252520WWW%2FOkna%252520fasadowe%252520i%252520drzwi%252520tarasowe%2FDrewniane%252520okna_VJK%2Fb.webp&w=1920&q=75)
Mechanics that maintain the precision of the sash operation
Multi-point locking
The locking system comprises a series of locking points distributed around the entire perimeter of the sash, which balances the pressure on the frame and limits deformation during window operation. These mechanisms support the transfer of forces resulting from the weight of larger glazing units, ensuring the sash maintains smooth movement even with weights exceeding standard values.
Guide rails under control
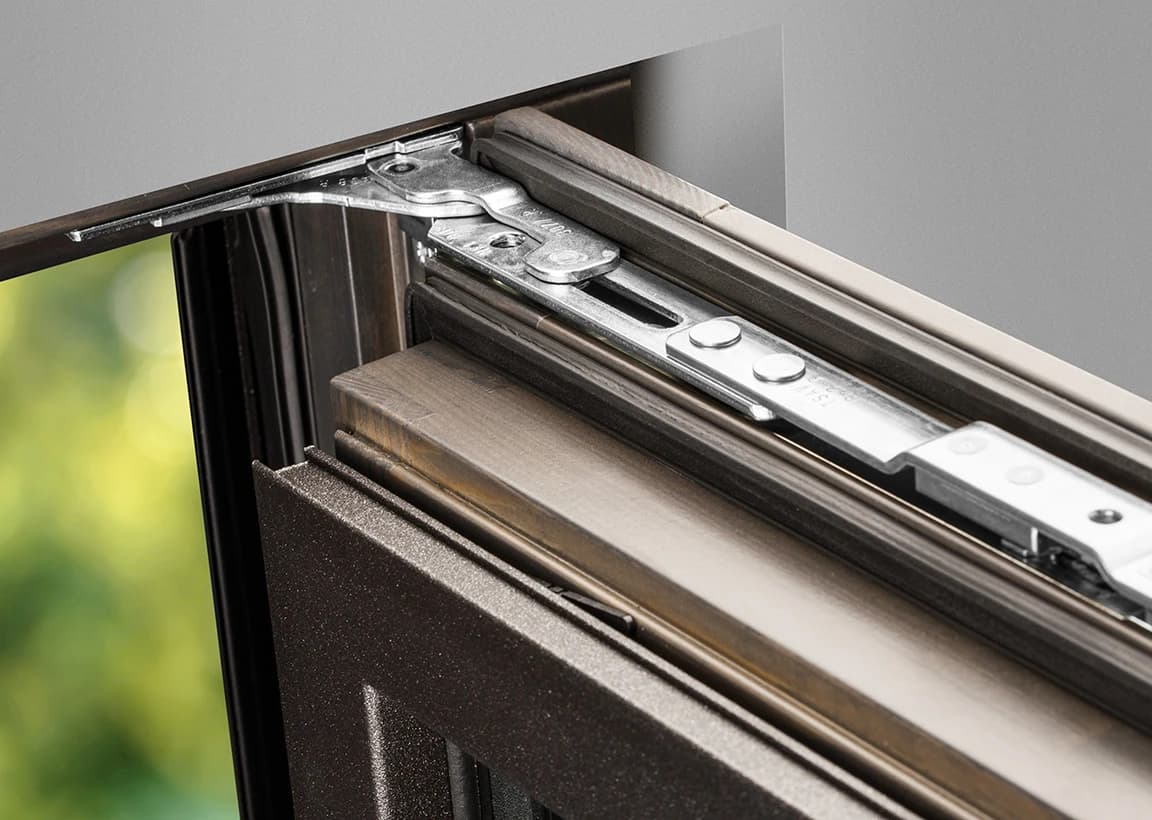
Reinforced hinges operate on the basis of precise bearings, which stabilise the movement of the sash and reduce friction, even when the structure is exposed to wind loads or frequent opening. The hinges are adjustable in three planes, which allows them to compensate for natural changes in wood moisture content and maintain proper sash adhesion for a long time.
![Wooden windows - Descriptions[7]](/_next/image?url=https%3A%2F%2Fcdn-pim.gofakro.com%2F%2FStrony%252520WWW%2FOkna%252520fasadowe%252520i%252520drzwi%252520tarasowe%2FDrewniane%252520okna_VJK%2Fc.webp&w=1920&q=75)
Designed for the most demanding projects
Zonal load transfer
The core of the laminated wood profiles is designed to evenly distribute the loads resulting from the weight of the glass and wind loads across the entire frame. This design improves resistance to deflection and allows for increased glass surface area without compromising performance, which is particularly important for large, modern window formats.
Geometry for non-standard shapes
The ability to use solid elements up to 2300 mm allows for the creation of unusual profile configurations without the need for additional joints that would weaken the structure. This allows windows in trapezoidal, arched or triangular shapes to maintain adequate rigidity and work with fittings operating under irregular loads.
![Wooden windows - Descriptions[9]](/_next/image?url=https%3A%2F%2Fcdn-pim.gofakro.com%2F%2FStrony%252520WWW%2FOkna%252520fasadowe%252520i%252520drzwi%252520tarasowe%2FDrewniane%252520okna_VJK%2Fokno-drewniane-05.webp&w=1920&q=75)
State-of-the-art Siegenia fittings
The mechanisms used in FAKRO INNOVIEW wooden windows utilise solutions from Siegenia, one of the most experienced window fitting manufacturers on the market. These systems have been designed to maintain precise sash operation with heavier glazing units and variable operating conditions. The fitting design works with thicker profiles, maintaining the adequate pressure around the entire perimeter and ensuring stable window operation for years to come.
What distinguishes the fittings used:
- RC2 burglary resistance class available at extra cost.
- Mechanisms that adapt to sash operation in response to changes in temperature and load.
- Concealed hinges for aesthetics and no visible mounting elements.
- Multi-point locking system maintaining even pressure around the perimeter.
See the details of this product
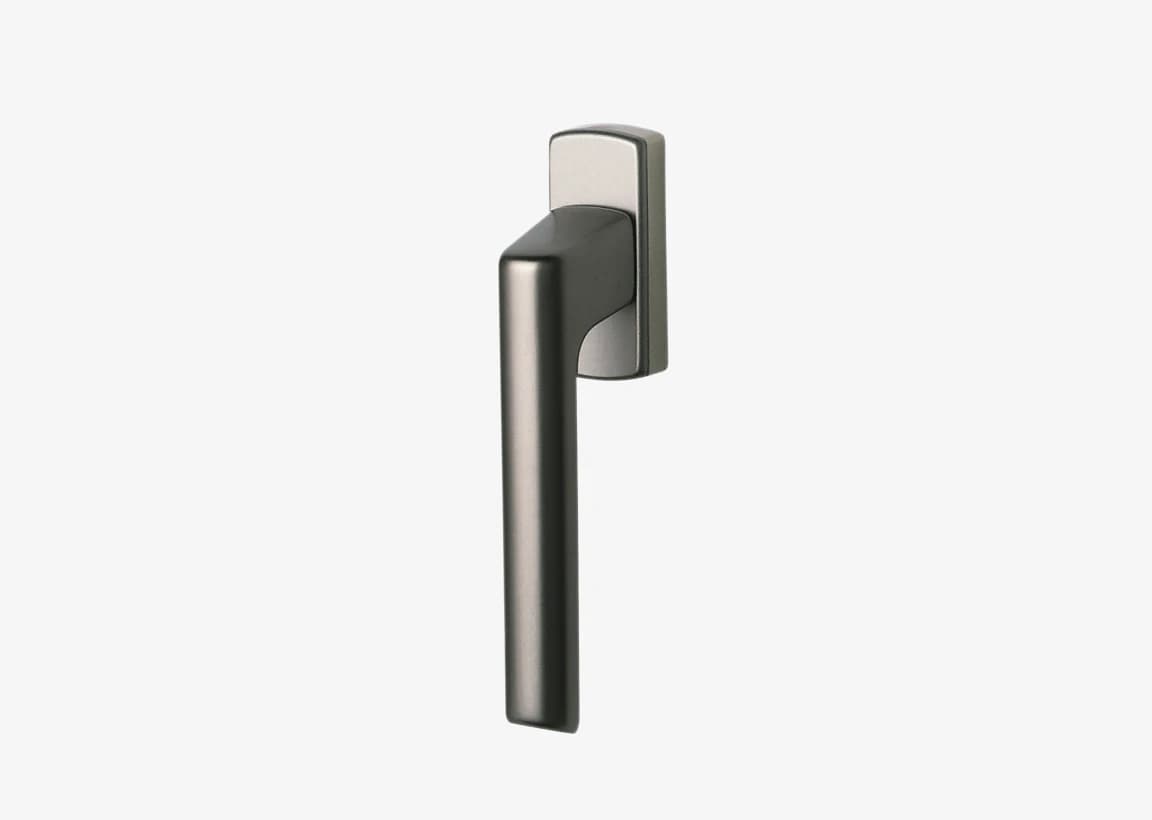
Handle
The handle is made of durable aluminium and is adapted to the fittings system, ensuring stable pressure and comfortable sash operation. Its mechanism works with multi-point locking, improving the tightness and security of the window. The handle’s shape is ergonomic, and the finish is selected to harmonise with the profile and colour of the joinery.
Colours
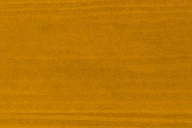
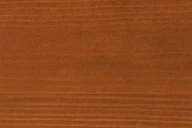
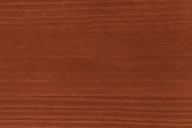
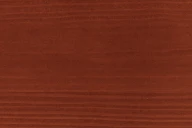
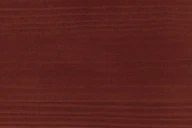
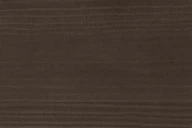
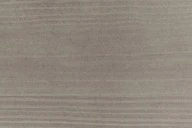
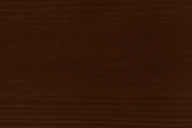
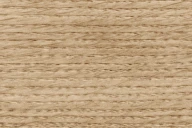
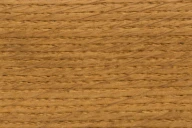
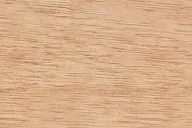
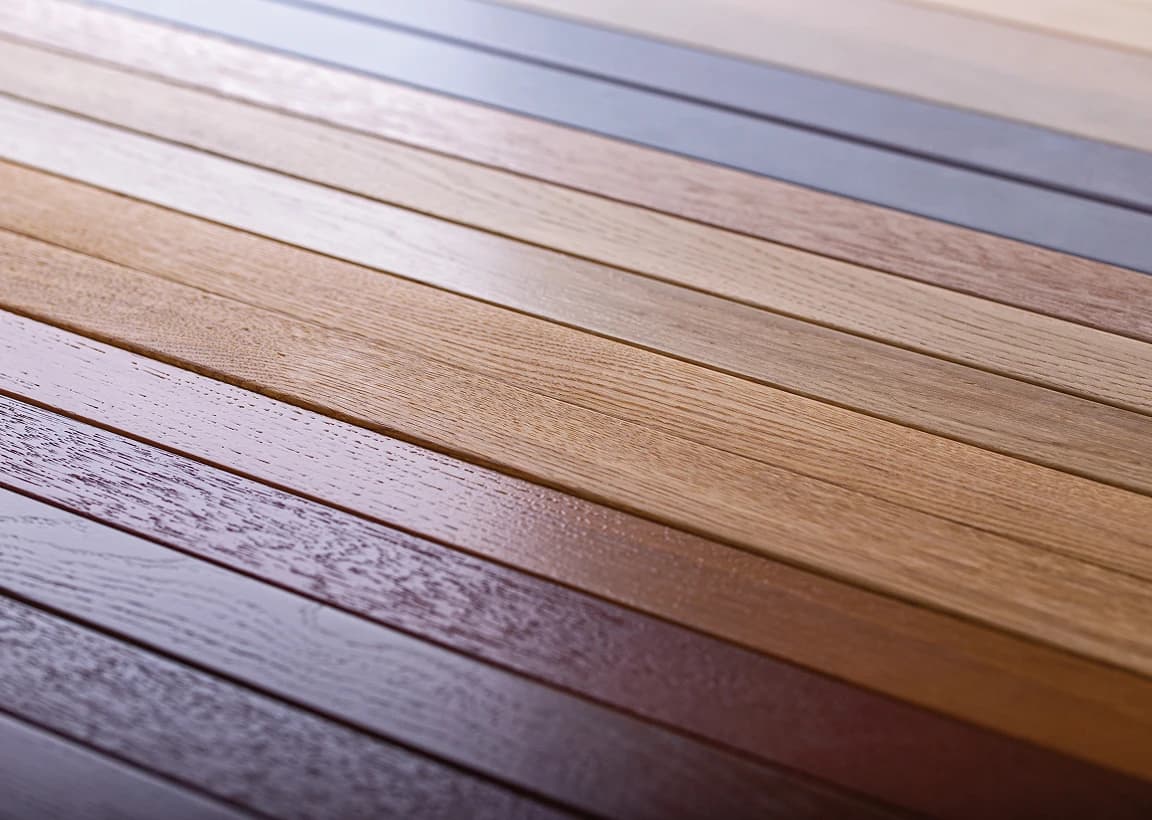
Profile surfaces can be finished in a wide range of colours, including both transparent varnishes that emphasise the wood grain and opaque coatings in uniform colours. These coatings are UV and abrasion-resistant, ensuring durability and colour stability in everyday use. The colour is selected individually for each type of wood in order to preserve its aesthetics and visual consistency in the interior.
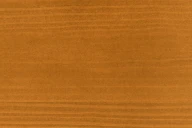
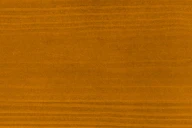
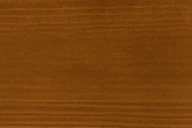
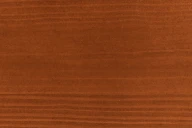
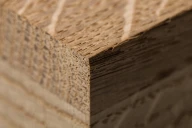
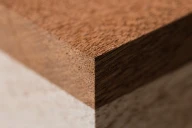
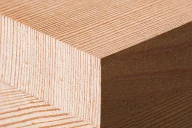
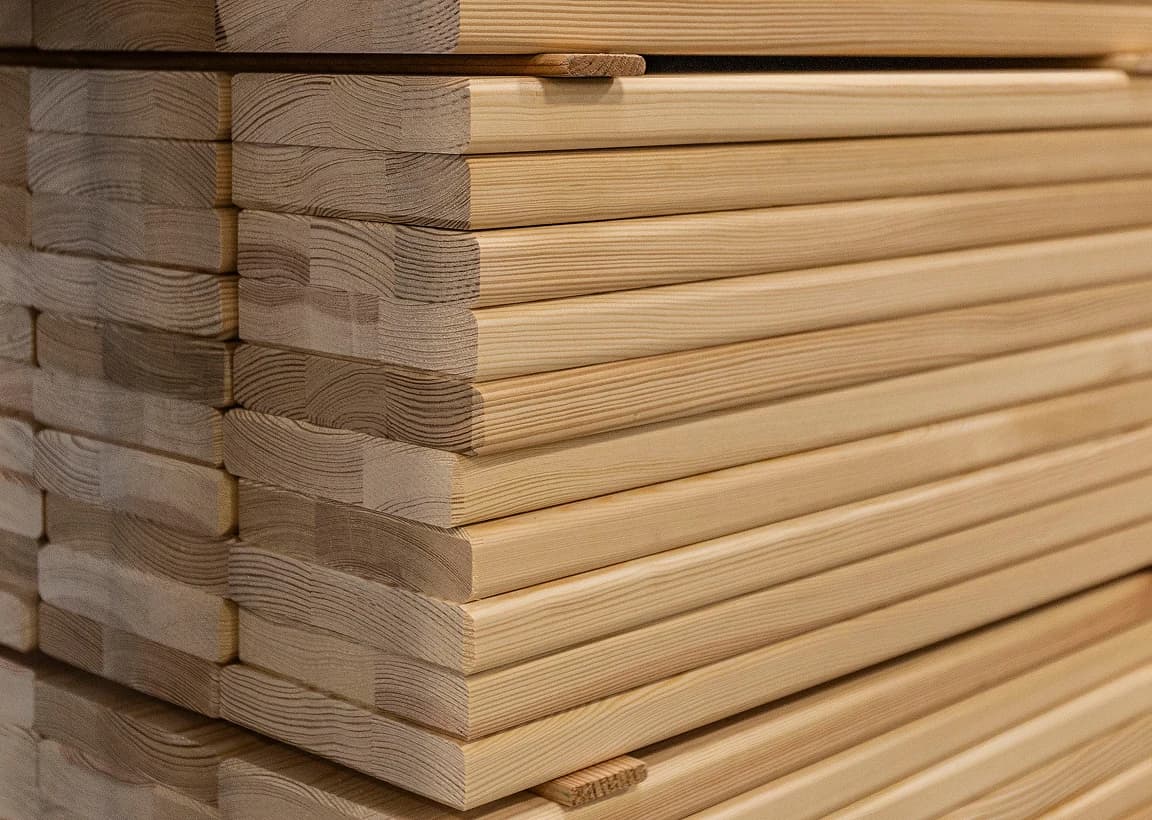
Material
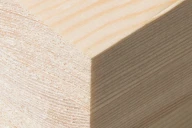
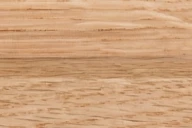
The window structure is made of laminated wood, providing dimensional stability and resistance to deformation. The raw material is dried to the appropriate moisture content, ensuring its performance many years. The wood is selected for quality and density to minimise the risk of warping or twisting of the profiles.
Drip cap
A drip cap is a bottom element mounted on the sash or frame, whose task is to quickly drain water away from the window. It protects the bottom edges of the profiles from moisture and slows down wood wear in areas most exposed to precipitation.
Fittings
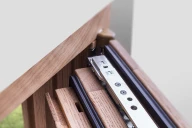
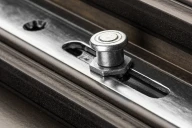
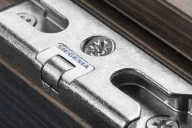
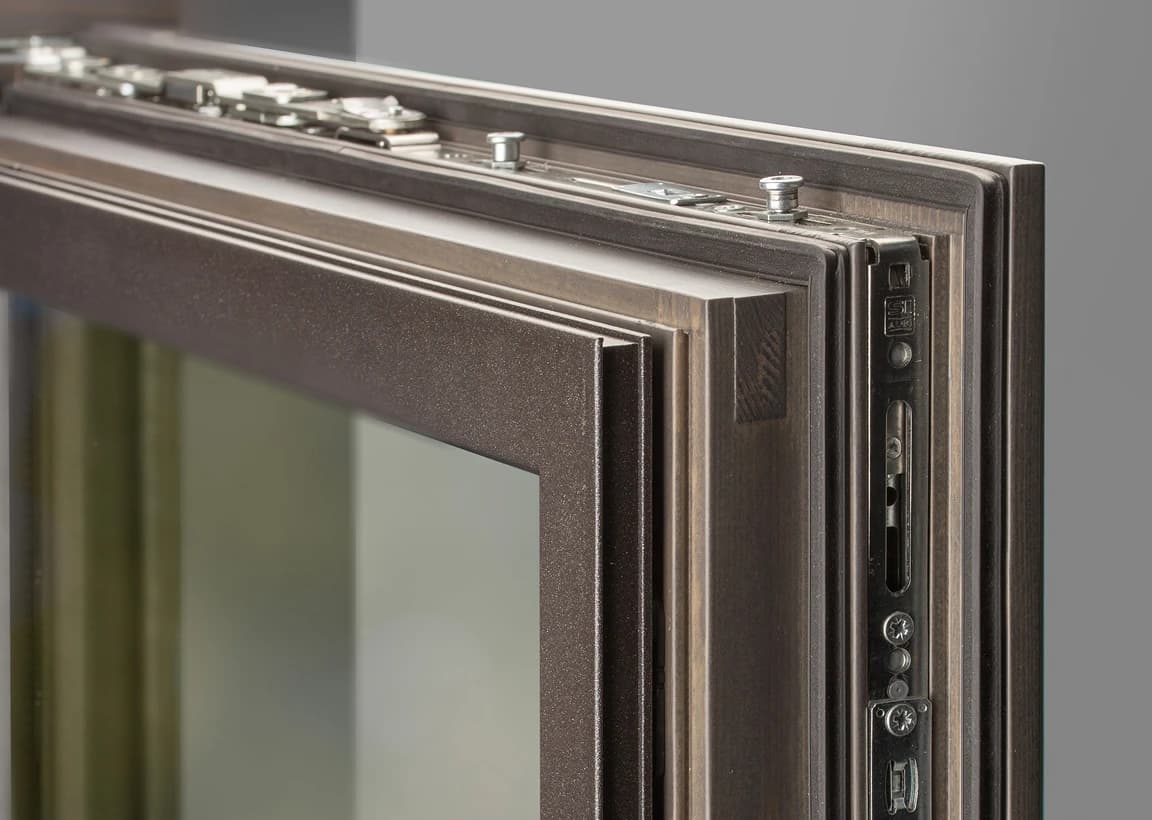
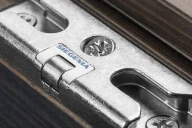
SIEGENIA fittings are designed to work with 78 and 92 mm profiles and heavier glazing units. The system uses multi-point locking and mushroom roller cams, ensuring stable sash pressure and higher burglary resistance (optional RC2). The components are made of steel with an anti-corrosion coating, increasing their durability in conditions of variable humidity. The fittings offer multi-dimensional adjustment, allowing for precise sash positioning during installation and operation.
Profiles
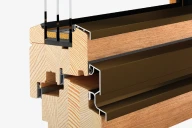
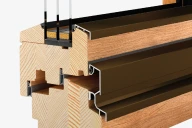
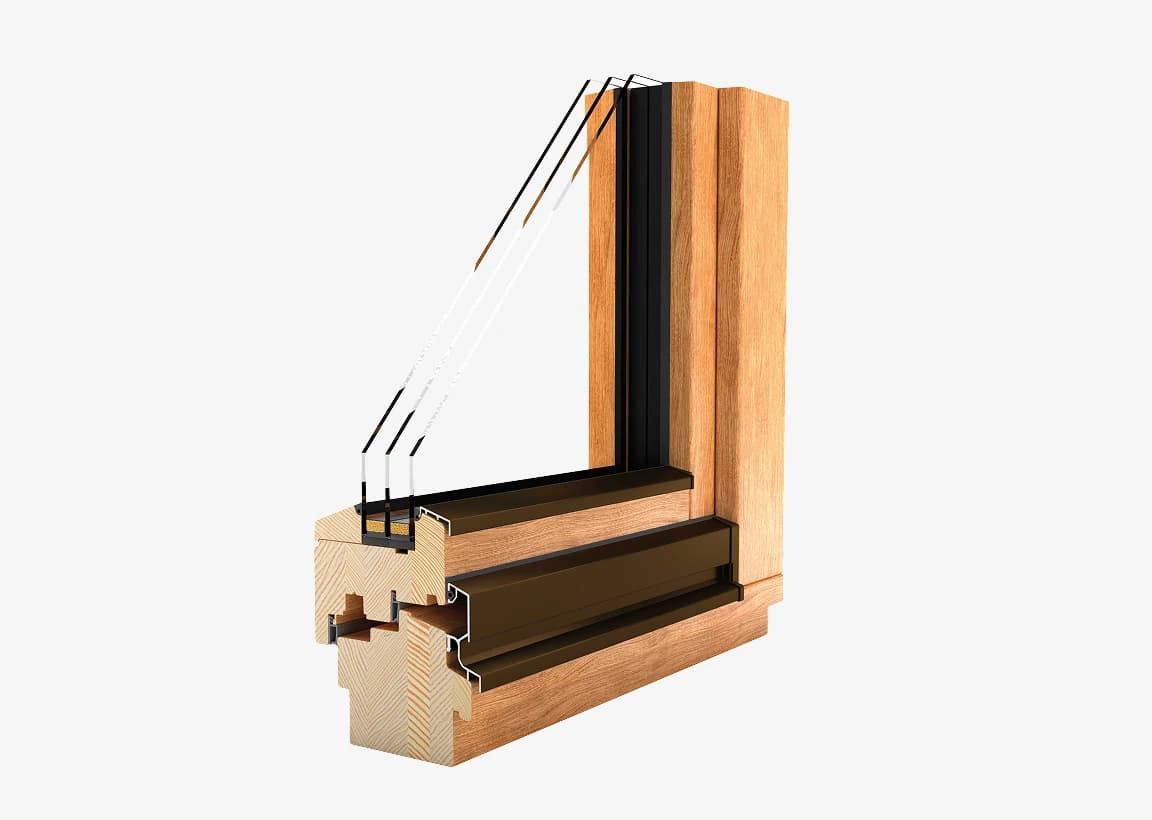
The profiles are available in two design variants, making it possible to select the frame thickness to match the required insulation level. The 78 mm profile provides good rigidity and allows the use of standard glazing units. The 92 mm profile allows for the installation of thicker glazing units and achieves better thermal performance. Both versions guarantee structural stability for larger glazed surfaces.
Threshold
The threshold in balcony windows creates a stable and load-resistant lower support for the sash, while also protecting the structure from moisture. Made of aluminium or wood reinforced with an aluminium profile, it withstands contact with water and temperature changes well. Its shape facilitates the free flow of water to the outside, reducing the risk of moisture accumulation at the bottom edge of the sash. The threshold is flush with the drip cap, so the entire structure works as a single system that drains water and protects the profile.

Inter-pane spacer
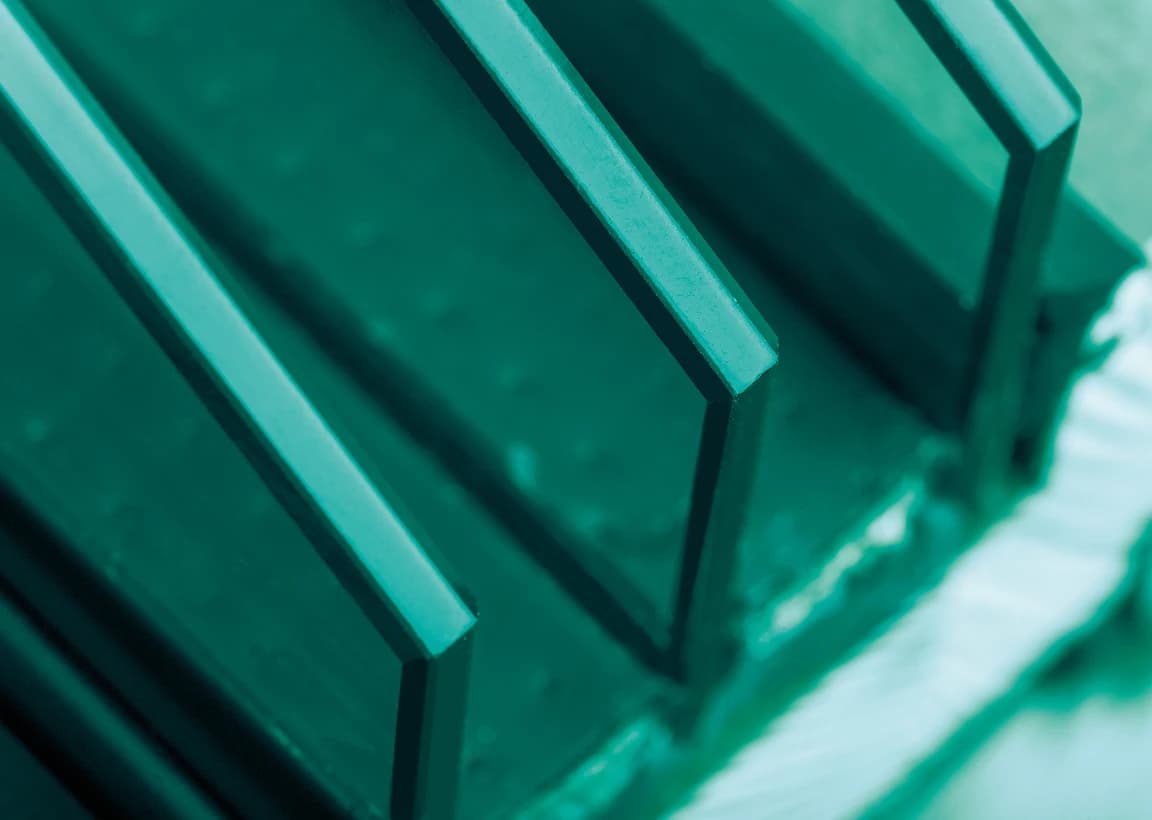
The TGI spacer separates individual panes in the glazing unit and maintains a constant distance between them, which has a significant impact on the insulation properties of the window. It is made of a material with low thermal conductivity, thus reducing energy loss at the edges of the pane and reduces the risk of water vapour condensation.
Seals
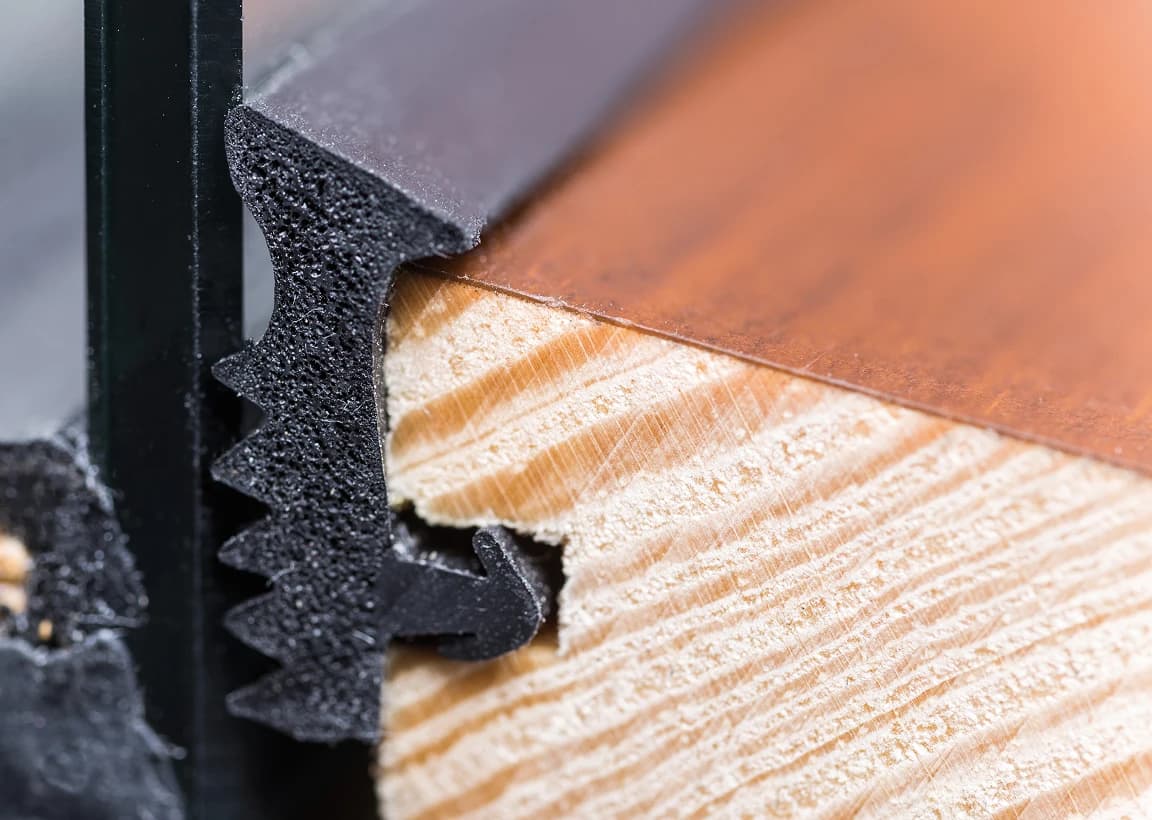
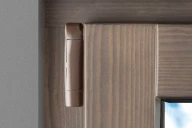
Windows are equipped with a three-component EPDM seal system, ensuring stable air and water tightness in various operating conditions. The seals remain flexible over a wide temperature range and are resistant to ageing, UV radiation and deformation resulting from profile movement.
Hinges
SIEGENIA system hinges enable stable guidance of heavy sashes and are designed for intensive use. Their three-way adjustment allows for easy sash positioning and maintaining the correct pressure on the frame. Steel components are corrosion-resistant, ensuring smooth operation and resistance to deformation. Available variants include standard and concealed hinges for a more aesthetic finish and improved rebate tightness.
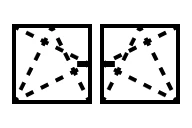
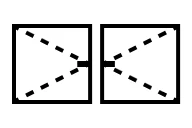
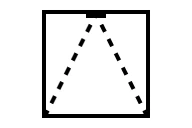
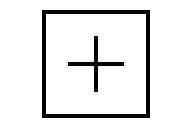
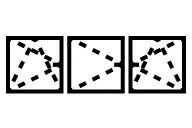
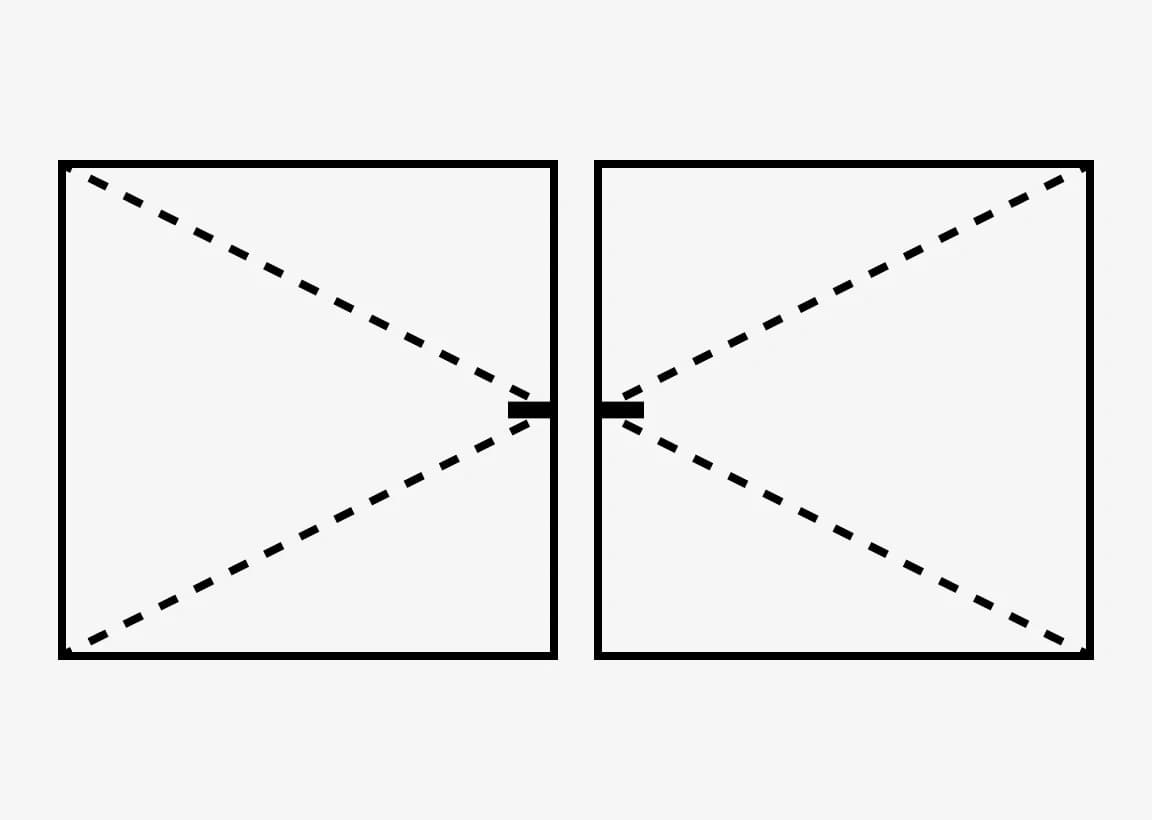
Available window opening configurations
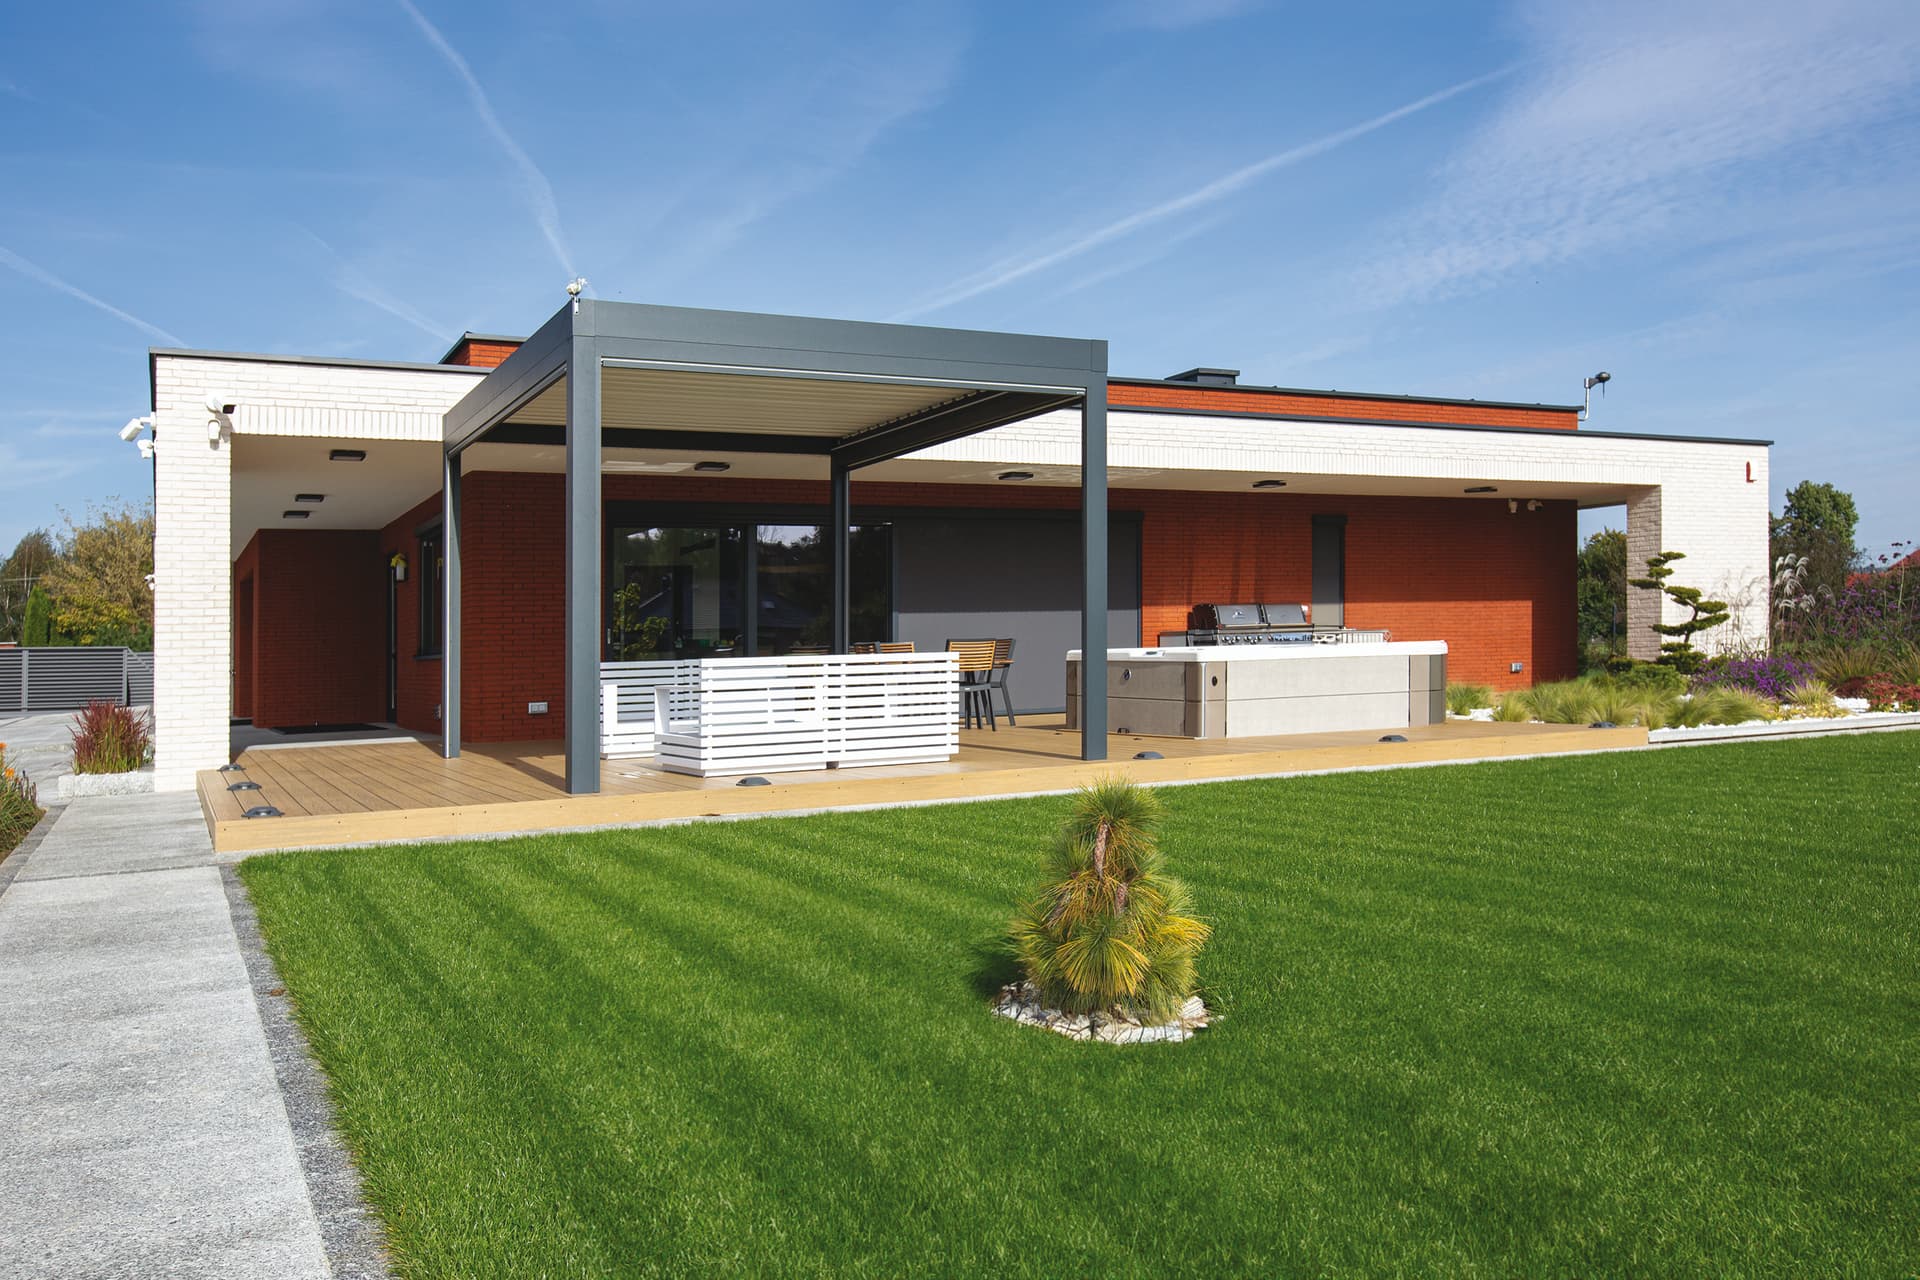
Looking for ideas? Explore our gallery to see how our products work in real spaces.
Key features
Our products stand out where it really counts. Discover the features that make them reliable and built to last.
Structure designed for large formats

Profiles with a thickness of 78 or 92 mm allow for the production of sashes with dimensions up to 1500 × 2700 mm and multi-chamber sets with even larger dimensions.
Extensive customisation options
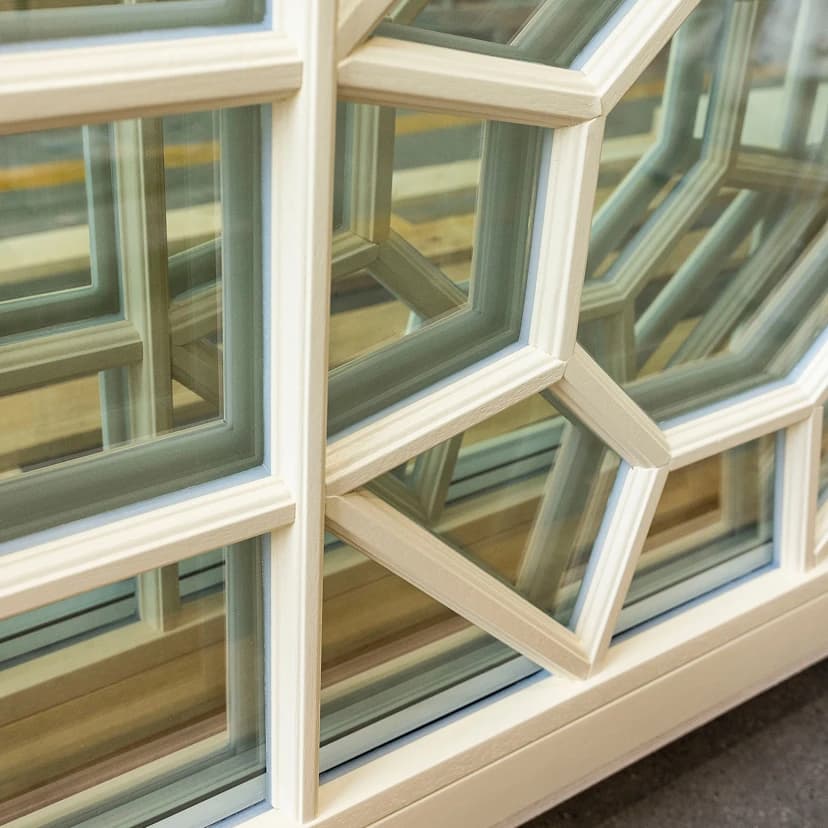
Windows can be configured in terms of wood type, varnish coatings, internal and external colour, and the type of handles and fittings. Their design also allows for the use of non-standard shapes, ensuring flexibility in adapting to any architectural design.
High thermal insulation
With a 92 mm profile and a triple glazed-unit, windows achieve a Uw coefficient of up to 0.66 W/m²K, which meets the requirements for energy-efficient buildings.
Learn more about FAKRO
Articles and videos to help you decide