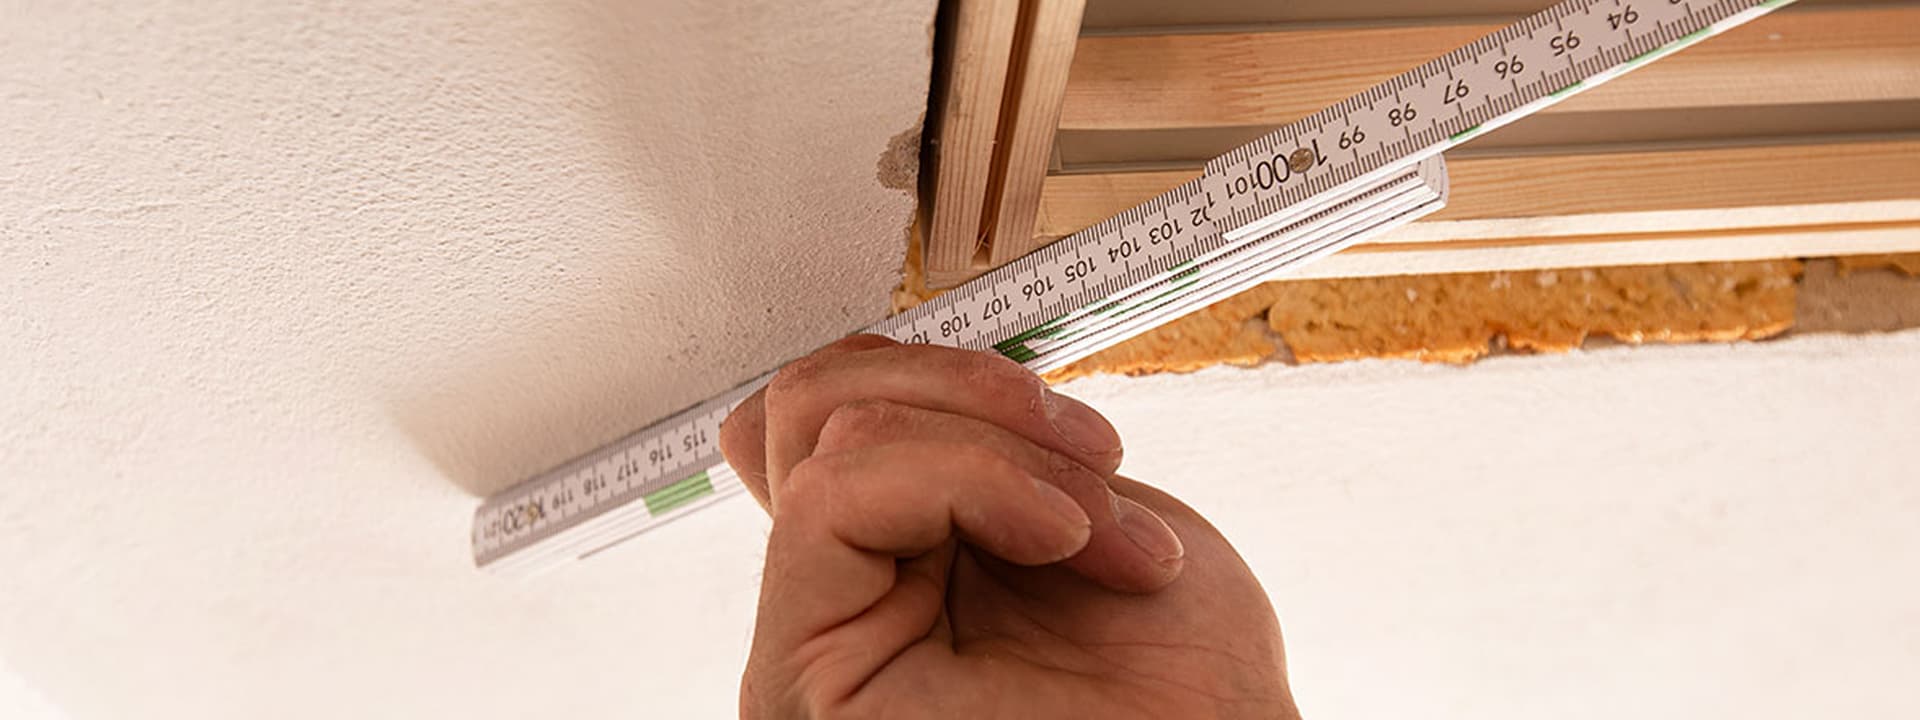
Made-to-measure loft ladders
Access to the attic is included in many house designs. In most cases, it is provided via standard loft ladders designed to fit typical ceiling openings. Challenges arise when the opening has non-standard dimensions or when the surrounding space is limited. Difficulties also occur when replacing old ladders, as newer models may not fit the existing opening. In such cases, a solution is needed that allows the ladder to be tailored to the individual requirements of the user.
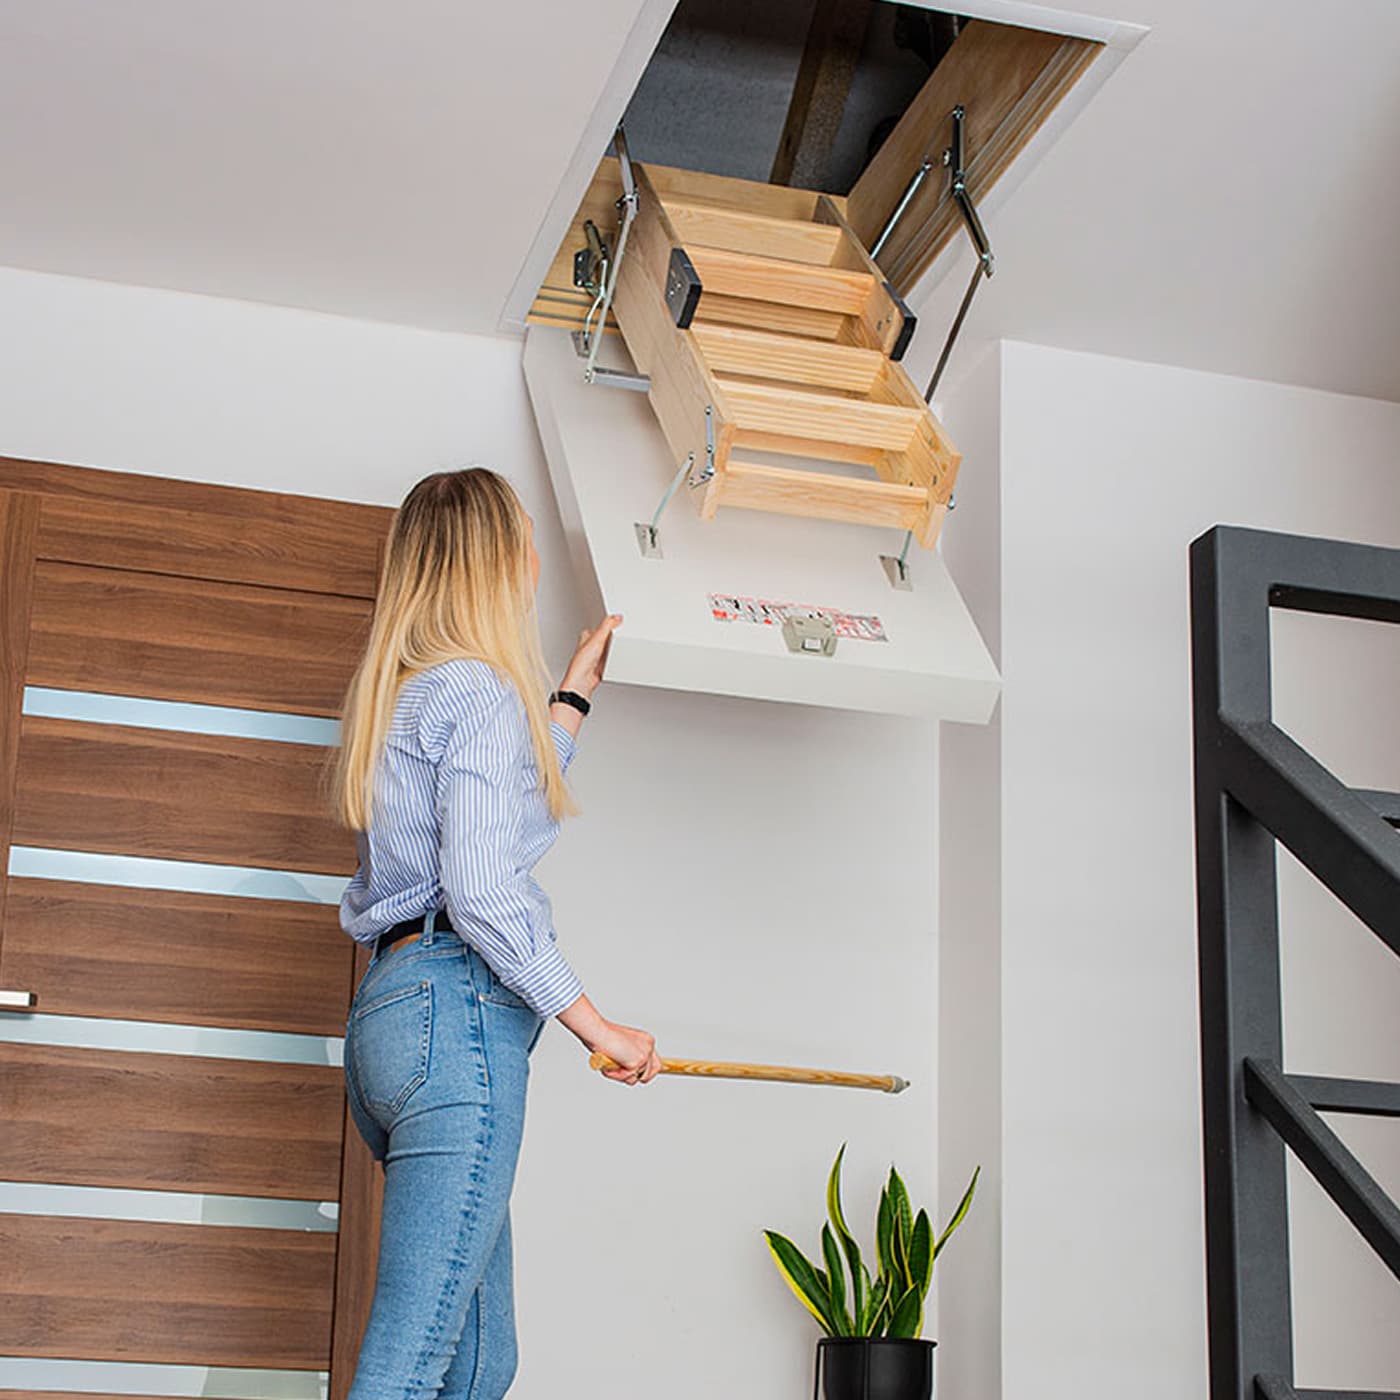
A perfect fit for your home
Not every ceiling opening offers standard dimensions. In some homes, its width, length, or proximity to a wall can make the installation of typical loft ladders difficult. In other cases, there may not be enough space for the ladder to unfold freely, or the opening itself may have non-standard measurements. In such situations, you need a solution tailored to the actual conditions in your home. Loft ladders from the GREENSTEP range — available with wooden, metal, or scissor ladders — can be made to measure and adapted to the available space.
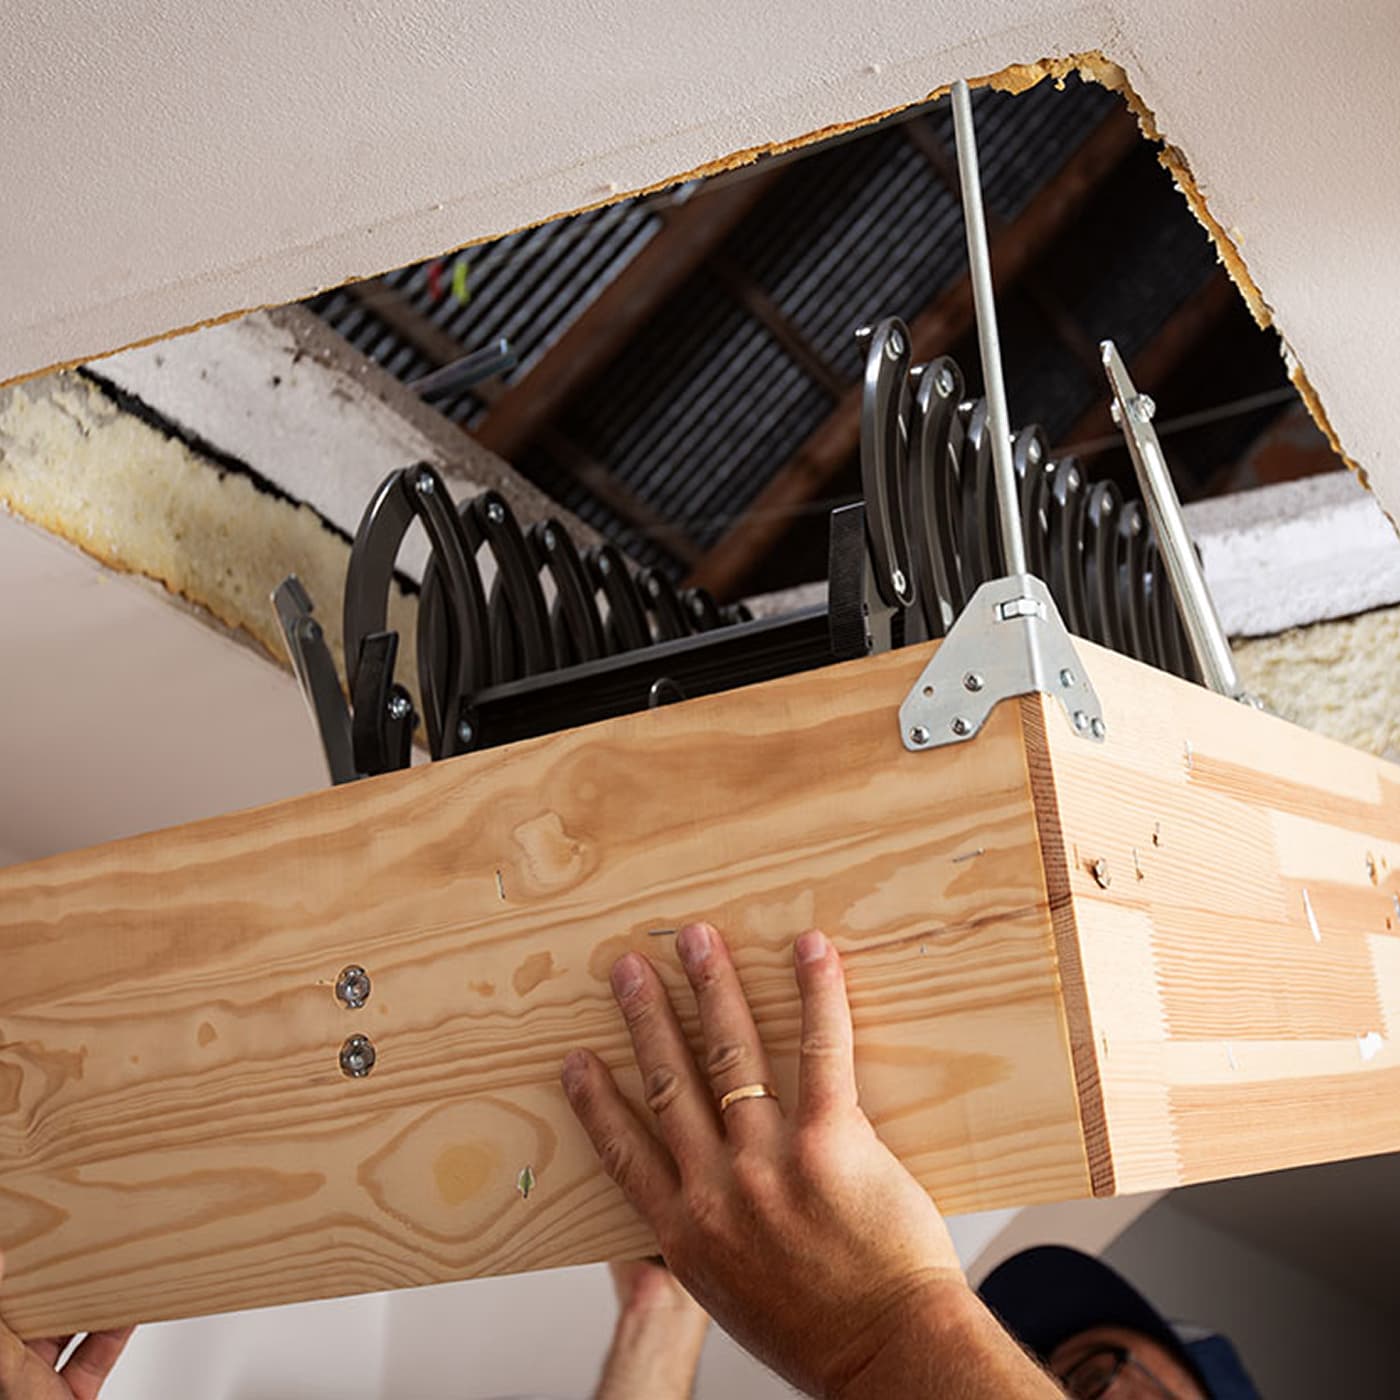
New comfort instead of old loft ladders
Many homes still feature loft ladders installed several years or even decades ago. Over time, the mechanism may become harder to operate, the treads may feel less stable, and the hatch may provide poorer insulation between the attic and the heated living space. It quickly becomes noticeable that the old loft ladder no longer opens as smoothly or comfortably as it once did. In such cases, upgrading to a modern solution from the GREENSTEP range makes it possible to better match the loft ladder to the existing opening.
More options for customising your loft ladder
GREENSTEP loft ladders allow you to tailor the solution to your ceiling opening while enhancing the insulation of the room.
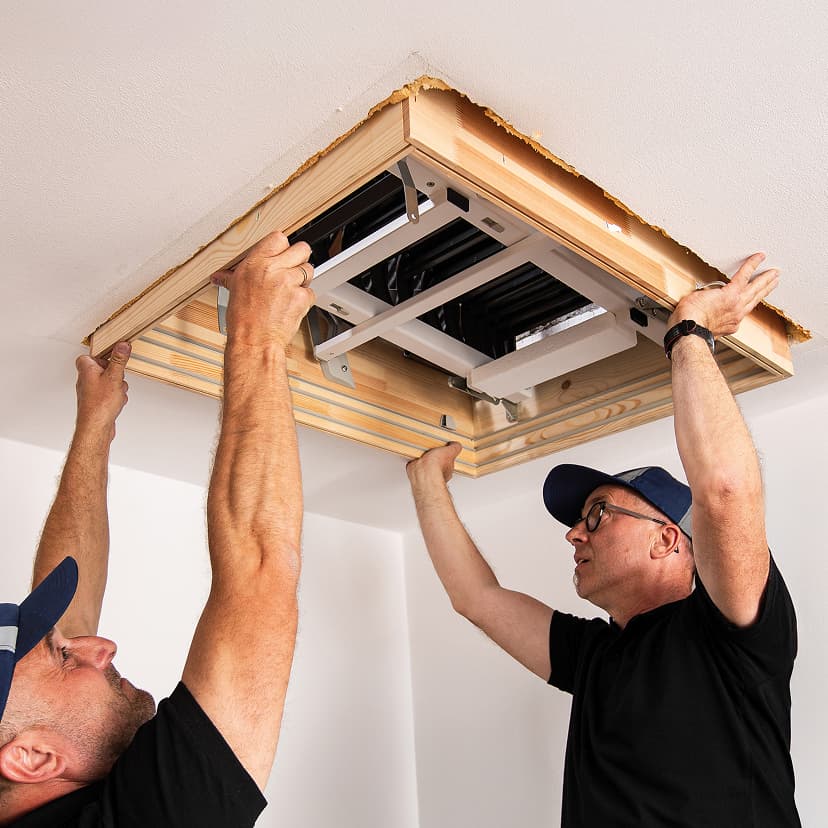
Loft ladders can be made to fit the exact ceiling opening and tailored to the available space in your home.
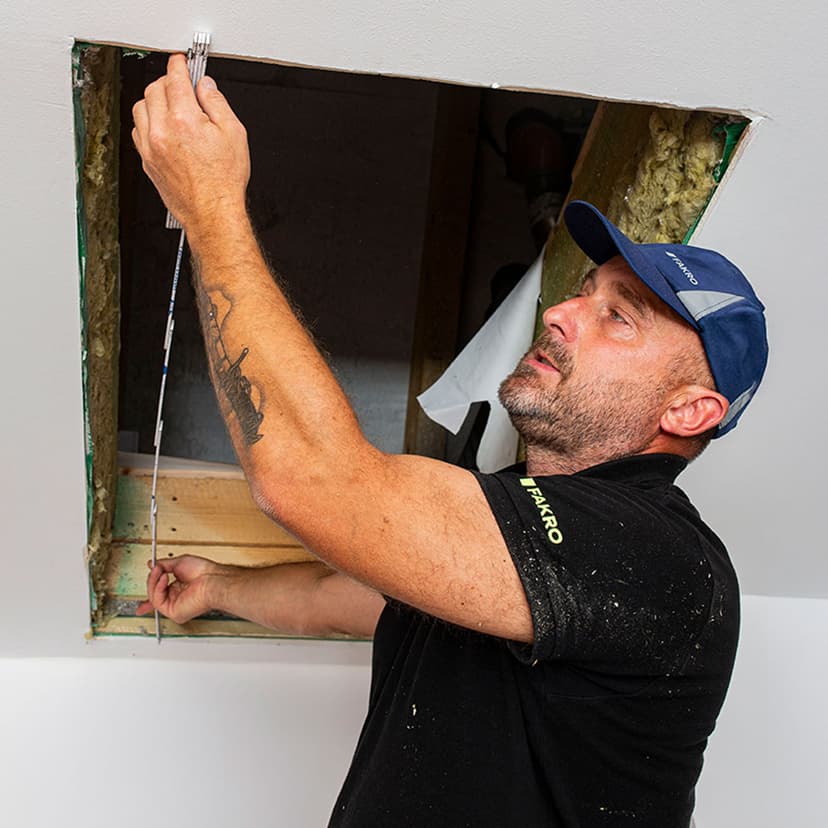
You can install your new loft ladder in place of the old one without the need to enlarge the opening or carry out additional construction work.
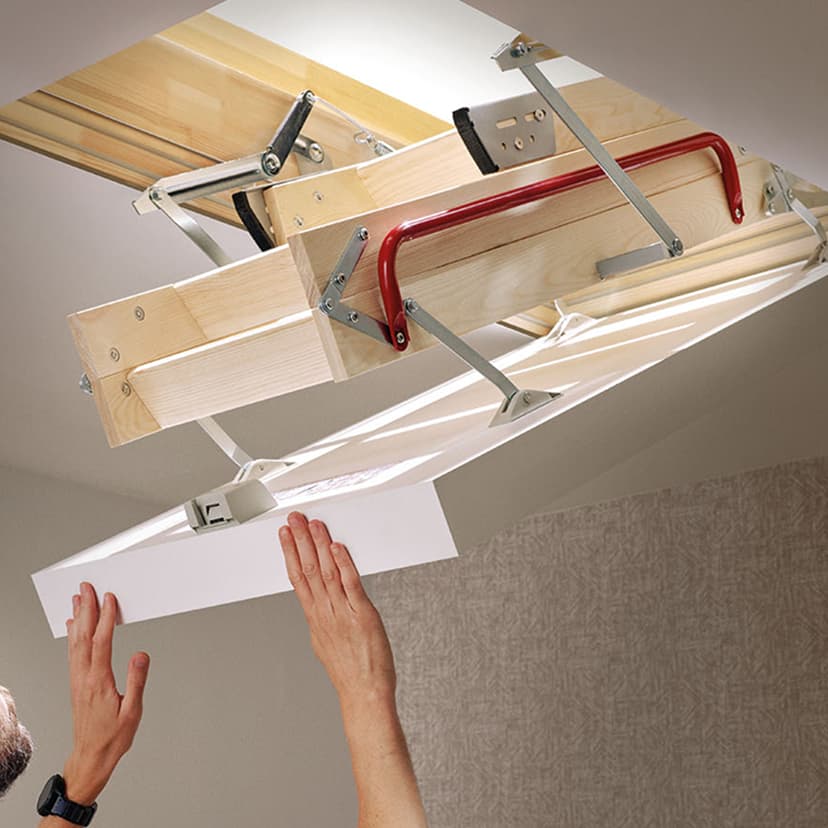
A hatch thickness of up to 80 mm and up to three seals help reduce heat loss between the attic and the room.
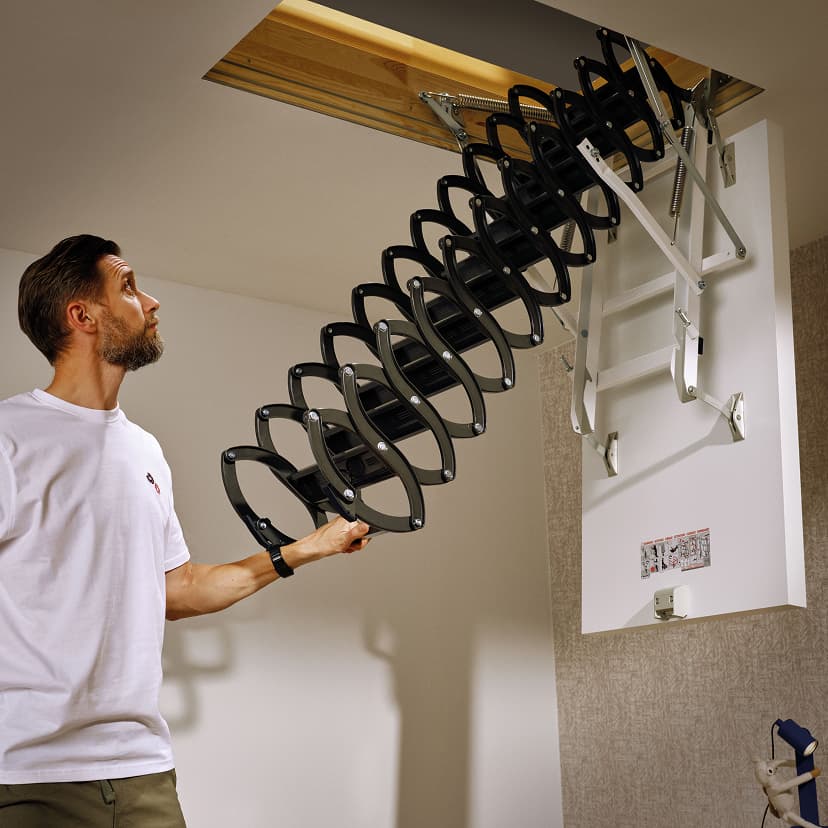
A stable structure and non-slip treads ensure safe access to the attic and comfort during everyday use.
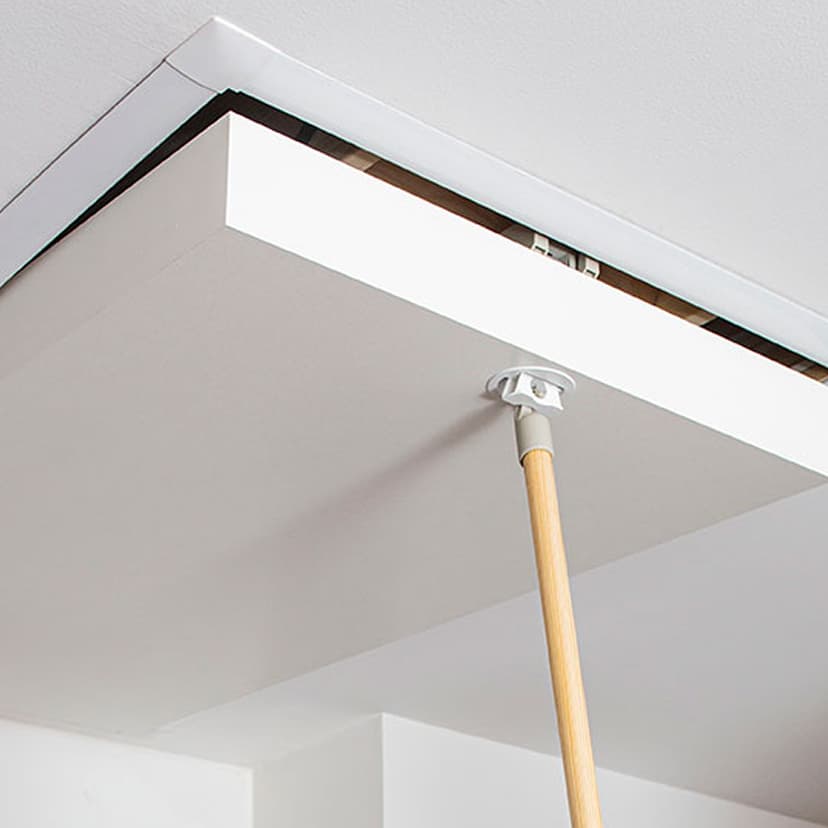
The loft ladder hatch forms a cohesive surface with the ceiling and blends well with the look of modern interiors.
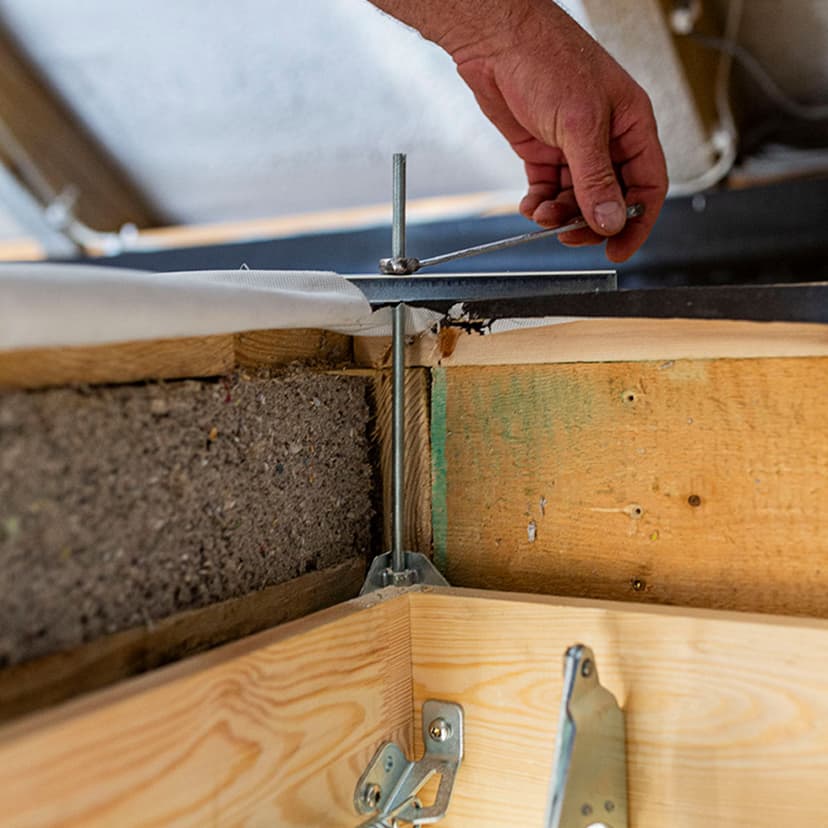
The loft ladder design allows for quick adjustment to the existing opening and efficient installation across different ceiling thicknesses.
Explore made-to-measure GREENSTEP loft ladder models
Explore the available models and find the one that suits your needs. In the product compatibility table, you’ll find the range of dimensions available.
![LWE Energy Efficient - 3-section - Structure picture[1]](/_next/image?url=https%3A%2F%2Fcdn-pim.gofakro.com%2F%2FStrony%252520WWW%2FSchody%252520strychowe%2FSchody%252520strychowe%252520drewniane%2FLWE%252520Energy%252520Efficient%2525203seg%2Flwe-energy-efficient-3seg.webp&w=1920&q=75)
![LWE Energy Efficient - 4-section - Structure picture[1]](/_next/image?url=https%3A%2F%2Fcdn-pim.gofakro.com%2F%2FStrony%252520WWW%2FSchody%252520strychowe%2FSchody%252520strychowe%252520drewniane%2FLWE%252520Energy%252520Efficient%2525204-s_L5G%2Flwe-energy-efficient-4segm.webp&w=1920&q=75)
![LWT Super Thermo - 3 section - Structure picture[1]](/_next/image?url=https%3A%2F%2Fcdn-pim.gofakro.com%2F%2FStrony%252520WWW%2FSchody%252520strychowe%2FSchody%252520strychowe%252520drewniane%2FLWT%252520Super%252520Thermo%2525203seg%2Flwt-super-thermo-3seg.webp&w=1920&q=75)
![LWT Super Thermo - 4-section - Structure picture[1]](/_next/image?url=https%3A%2F%2Fcdn-pim.gofakro.com%2F%2FStrony%252520WWW%2FSchody%252520strychowe%2FSchody%252520strychowe%252520drewniane%2FLWT%252520Super%252520Thermo%2525204-s_L58%2Flwt-super-thermo-4segm.webp&w=1920&q=75)
Check how to properly measure the opening for your loft ladder
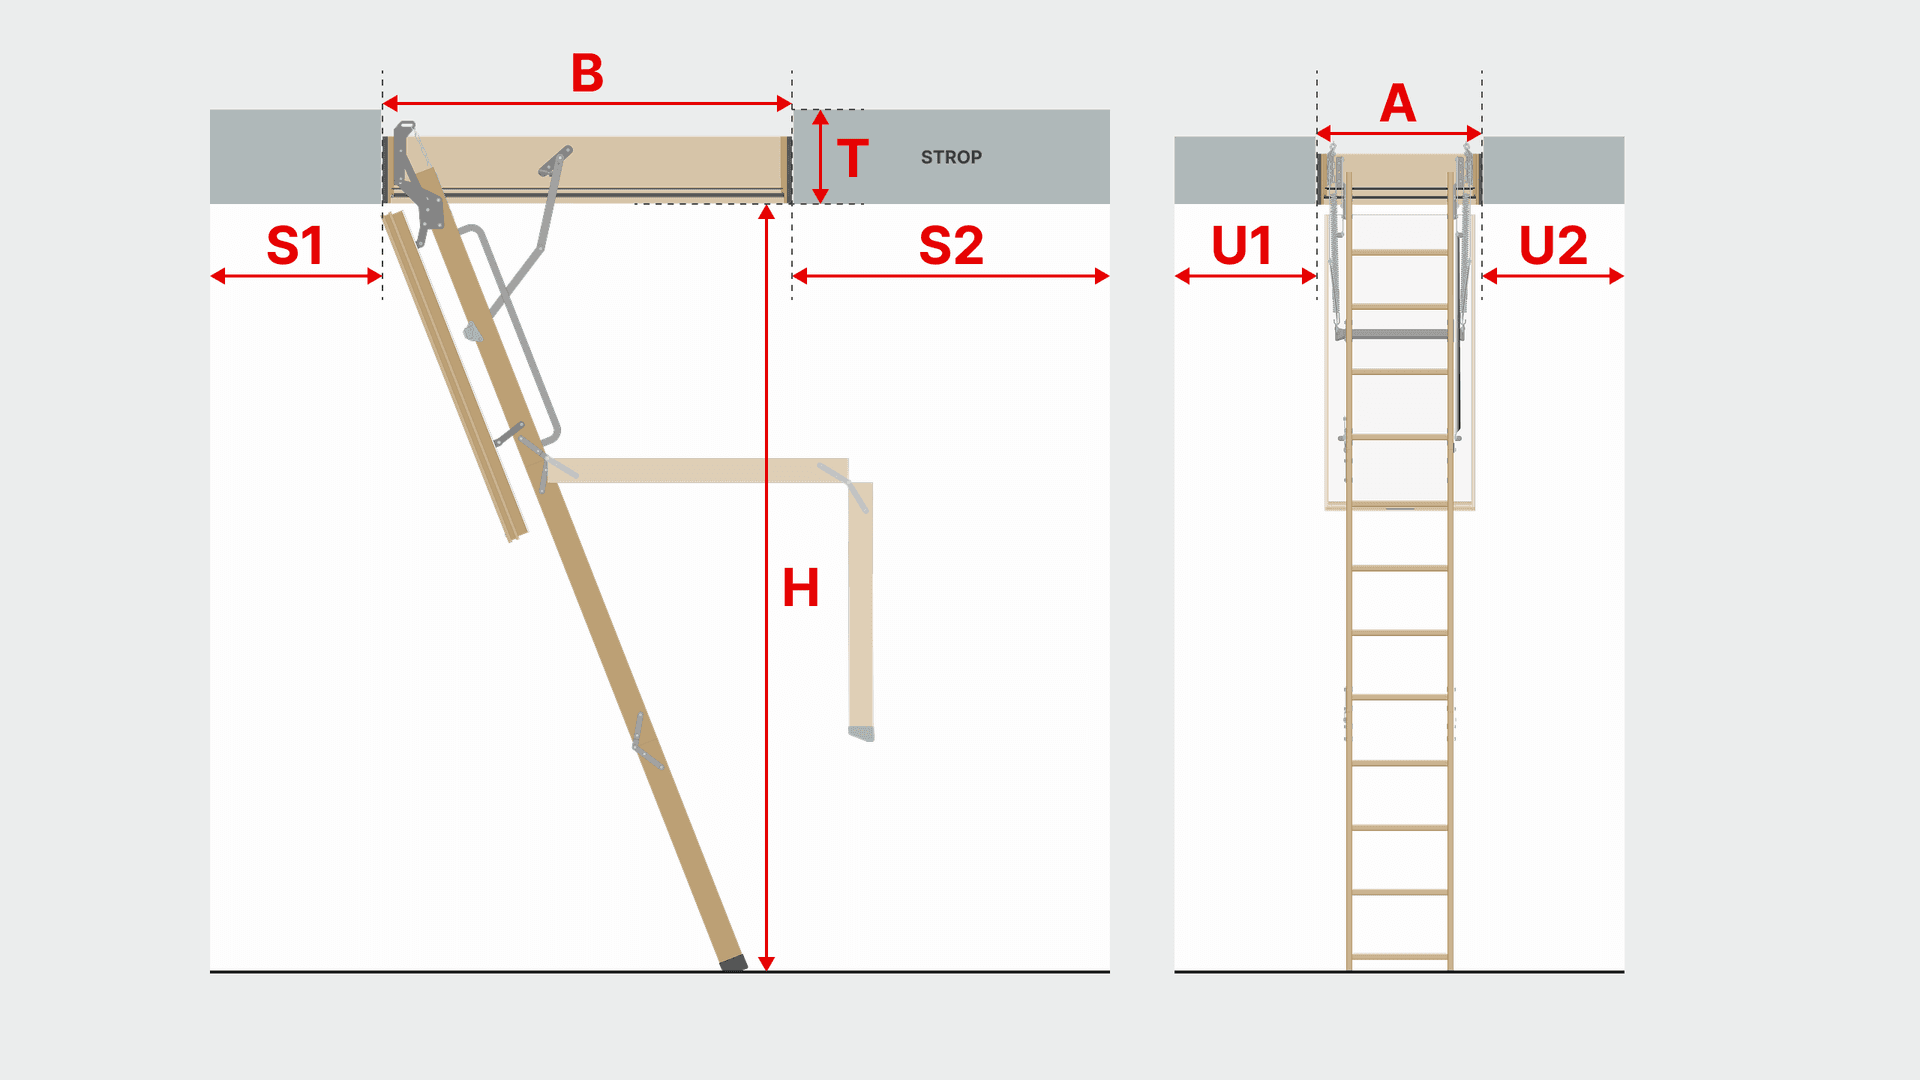
Materials to support measurement and selection of your loft ladder
Have questions about made-to-measure loft ladders or loft ladder replacement?
Find answers to the most frequently asked questions about measuring the opening, fitting the loft ladder, and replacing existing ones.
When should you consider replacing your loft ladder?
It is worth considering a replacement when your existing loft ladder is worn, unstable, or no longer comfortable to use. In many older models, insufficient hatch insulation or air leaks can also be an issue, allowing cold air from the attic to enter the room. Modern loft ladders offer a more stable structure, a more comfortable ladder, and improved insulation.
Is made-to-measure loft ladder necessary when replacing an existing one?
This is often the case. In many homes, the ceiling opening was originally prepared for a specific loft ladder model installed years ago. Modifying it can be difficult, costly, and time-consuming. In such cases, made-to-measure loft ladders allow you to fit the new solution perfectly to the existing opening.
What dimensions are needed to prepare a loft ladder quote?
The required dimensions include the ceiling opening size — its length and width — as well as the ceiling thickness and room height. It is also important to specify the distance from the edge of the opening to the nearest wall or any obstacles in the room. This allows verification of whether there is enough space for the loft ladder to unfold properly. Dimensions around the opening define the available clearance, helping determine how much room is available for safe and comfortable ladder unfolding.
What should you do if the ceiling opening is very close to a wall?
In such situations, it is worth checking how much space is required to unfold the ladder. When space is limited, loft ladders with a scissor mechanism can be a great solution, as they require less room when extended.
Can a new loft ladder improve insulation between the attic and the room?
Yes. Modern loft ladders feature improved hatch insulation and sealing systems that help reduce heat transfer from heated living spaces to the colder attic area.
Can loft ladders be installed in a small opening?
Yes. For smaller openings, loft ladders with a scissor mechanism or wooden ladders with a 4-section design are most commonly used. For non-standard opening sizes, made-to-measure solutions are also available, starting from a minimum size of 50 × 80 cm.
Talk to us about loft ladders for your home
Call us
Mon–Fri: 8:00 a.m. – 4:00 p.m.
+48 (18) 444 0 400Write to us
We will reply as soon as possible
kontakt@fakro.plRetail locations
Find where to buy FAKRO loft ladders
Distributor search
Latest publications
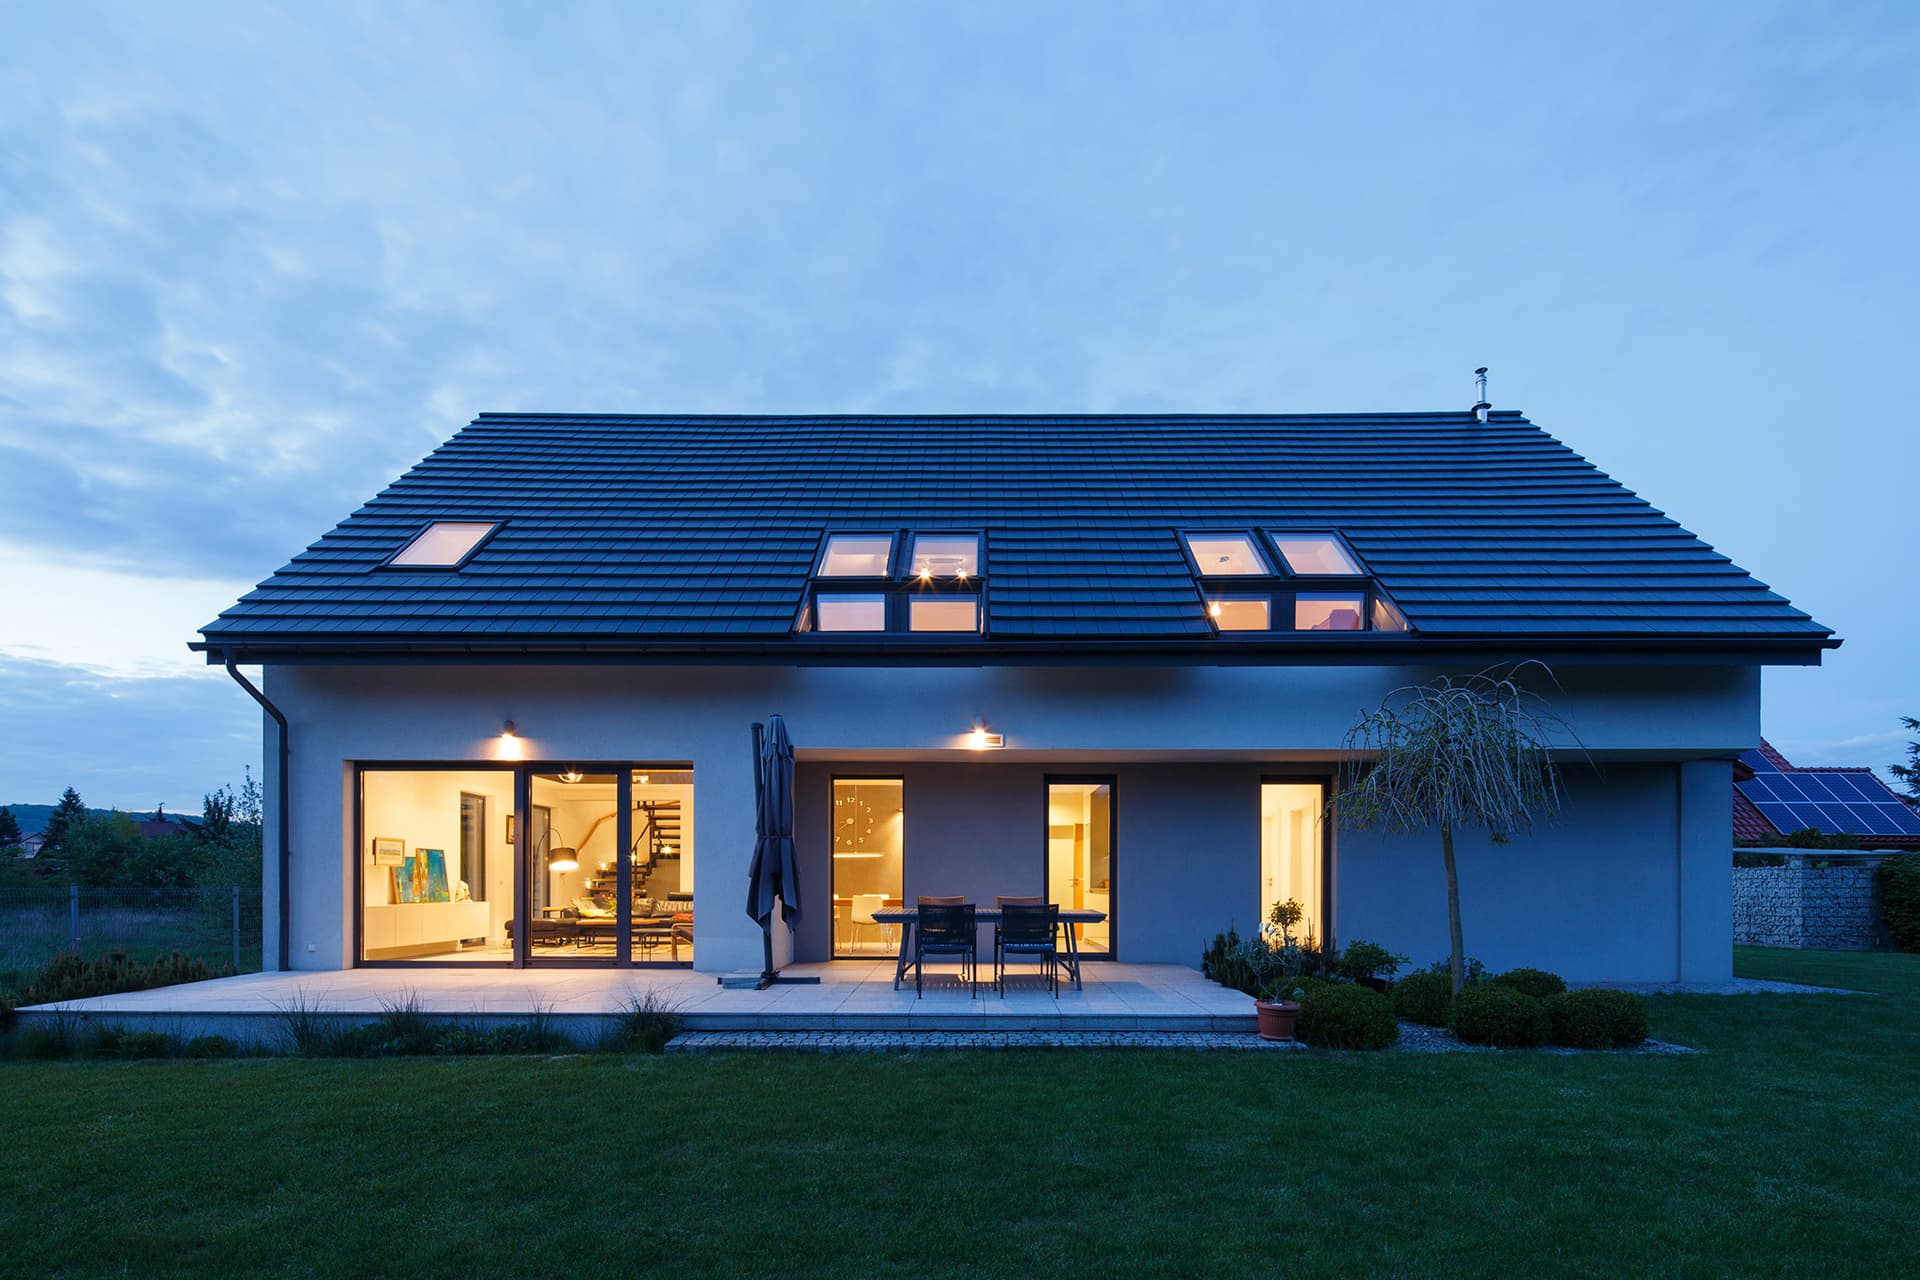
Articles
Dom parterowy czy z poddaszem – który projekt domu wybrać?
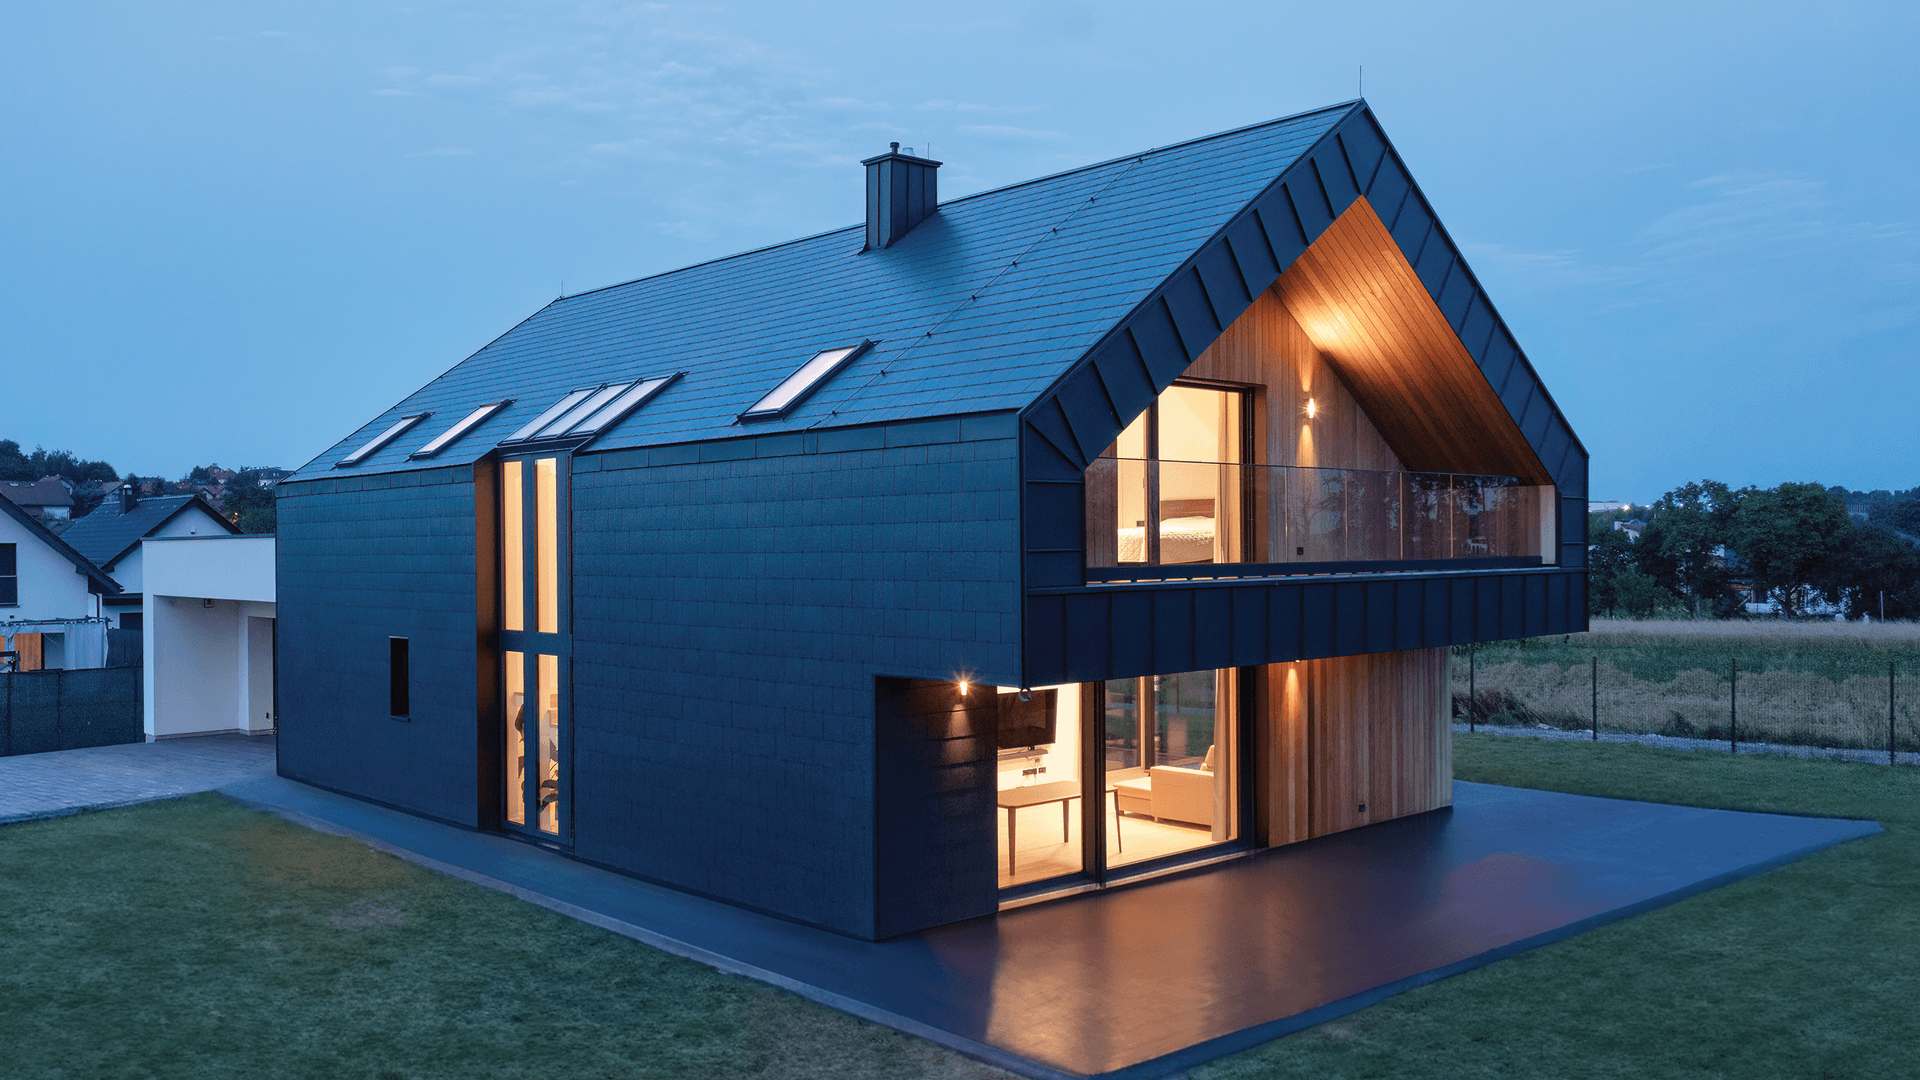
Articles
Jak dobrać okna dachowe do rodzaju domu? Nowoczesna stodoła, dom parterowy i dom z poddaszem
Articles
Jak dobrze doświetlić poddasze? Dobór i rozmieszczenie okien dachowych
Articles
Ile okien dachowych zaplanować na poddaszu? - Najważniejsze zasady