Flat roof system
Innovative installation solutions for fitting windows on roofs with minimal slope.
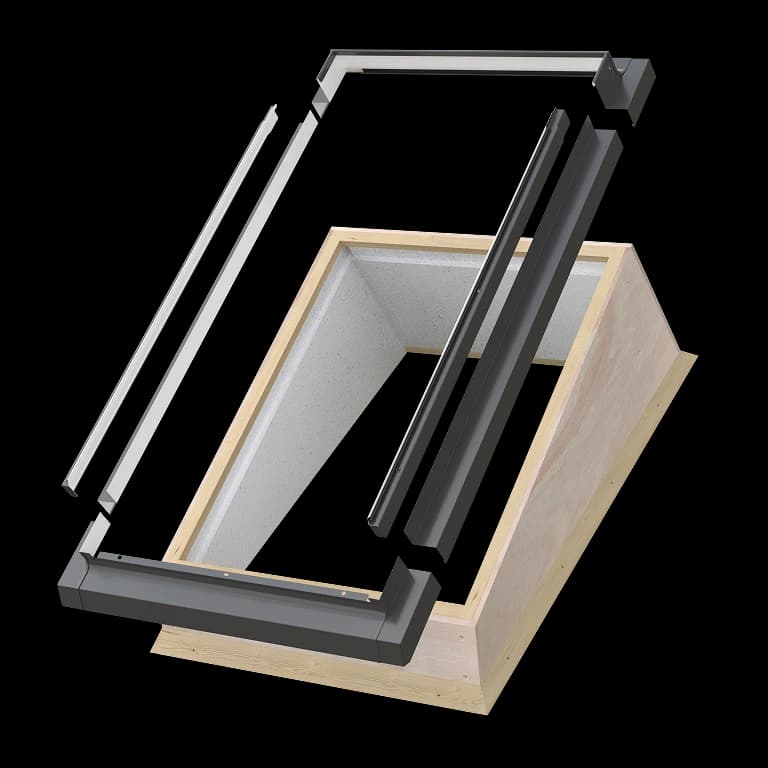
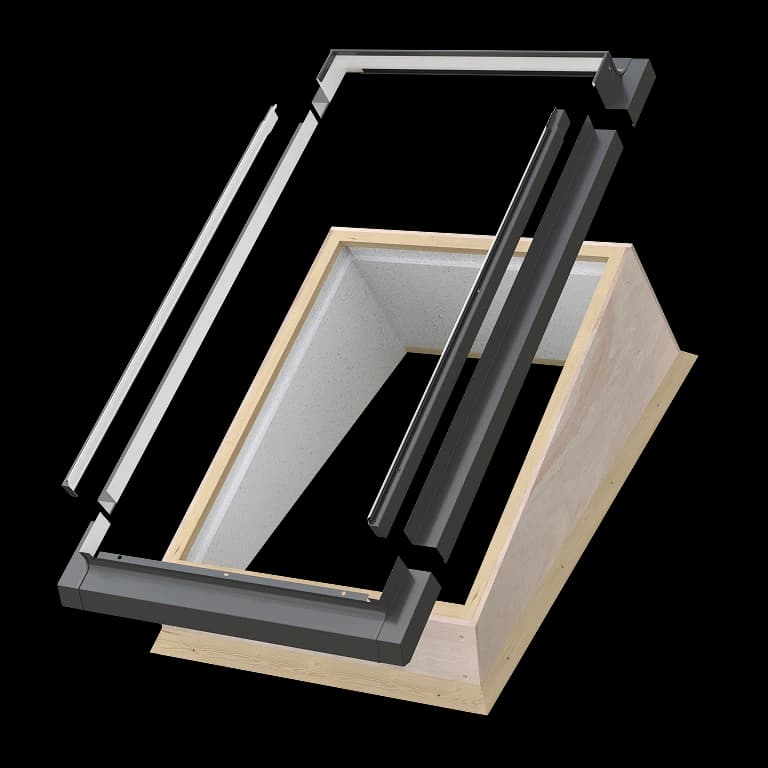
A way to effectively illuminate interiors with minimal roof slope
Modern construction increasingly uses very low-pitched roofs, which poses a real challenge when installing roof windows. The flat roof system eliminates limitations related to low roof pitches, enabling the installation of standard or smoke ventilation FAKRO windows even in pitches up to 15°. The specially designed construction allows the installation pitch to be increased by 15°, resulting in improved daylight penetration. This allows for effective illumination of residential, commercial and industrial interiors without the need for light tunnels or costly structural modifications.
You get a durable, uniform structural element that works with the roof slope to create a tight and aesthetically pleasing transition between the roof and the window. The wooden structure simplifies installation and allows for stable installation of windows in combination or as a single system. The entire system offers a ready-made, prefabricated element enabling the installation of roof windows on flat roofs.
Full functionality with minimal slope
The flat roof system allows for precise adjustment of the window to a specific architectural style. The EFW is compatible with FAKRO pivot and side hung escape windows, while the EFS works with smoke ventilation windows, which allows for the creation of safe evacuation zones in buildings with special requirements. The aluminium flashing is available in three colours – anthracite RAL 7016, black RAL 9005 and grey-brown RAL 7022 – giving you the freedom to match the structure to the roof covering. Installation is efficient, and the appropriately profiled system creates a stable, weather-resistant unit that retains its high aesthetic value for years to come.