Smoke extraction in case of fire and daily ventilation
Two 24V actuators for automatic opening
Suitable for sloping roofs with pitches from 20 to 60°
Anti-burglary glazing unit P2
![FSP P2 - Descriptions[0]](/_next/image?url=https%3A%2F%2Fcdn-pim.gofakro.com%2F%2FStrony%252520WWW%2FSystemy%252520oddymiania%2FKlapy%252520dymowe%2FFSP%252520P2%2Ffsp-p2-02.webp&w=1920&q=75)
Smoke ventilation window FSP P2
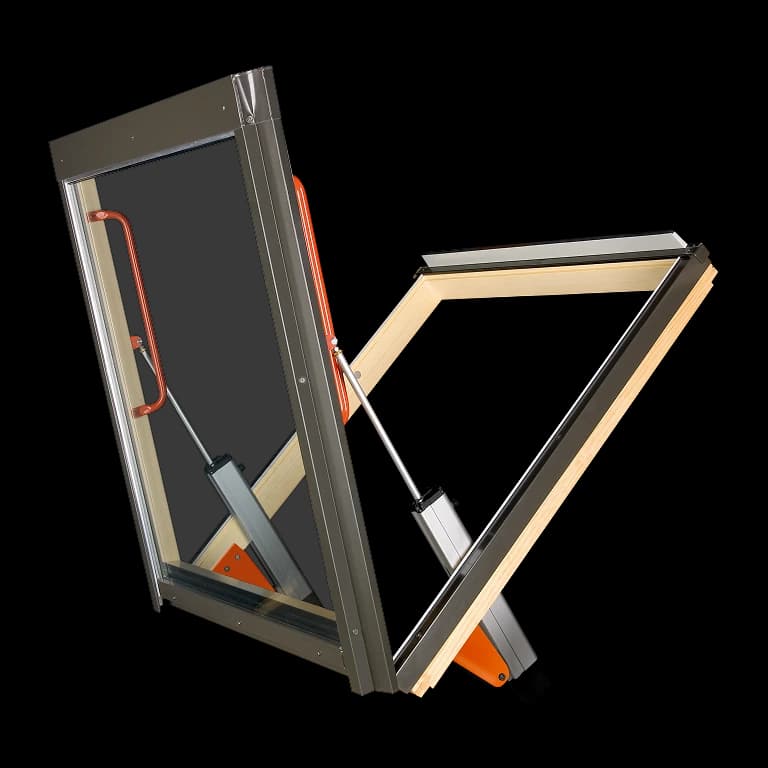
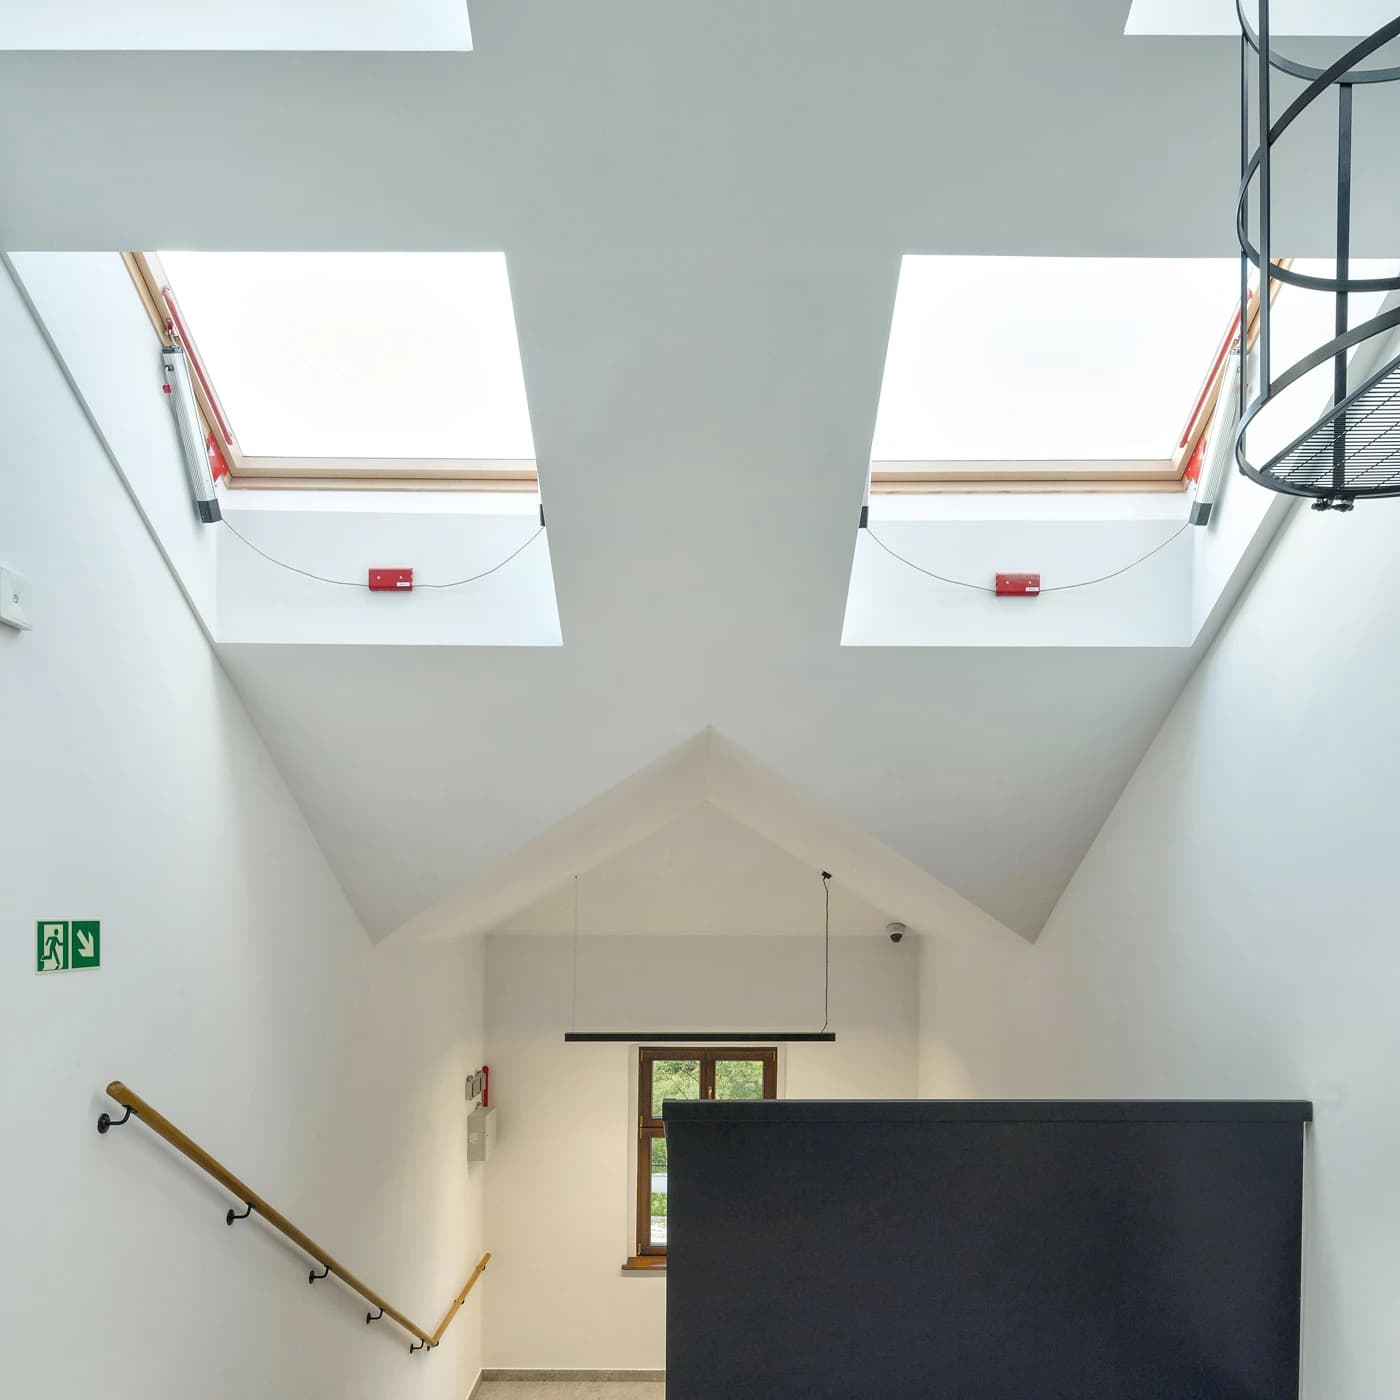
The FSP P2 smoke ventilation window plays a key role in building smoke extraction systems, effectively removing smoke and heat in fire-threatening situations. At the same time, under standard conditions of use, it works well as a roof window, allowing for ventilation and bringing natural light into the interior. Its robust construction, aesthetic finish and proven technology make it suitable primarily for stairwells and other spaces requiring reliable protection.
![FSP P2 - Descriptions[1]](/_next/image?url=https%3A%2F%2Fcdn-pim.gofakro.com%2F%2FStrony%252520WWW%2FSystemy%252520oddymiania%2FKlapy%252520dymowe%2FFSP%252520P2%2Ffsp-p2-03.webp&w=1920&q=75)
Proven design for demanding conditions
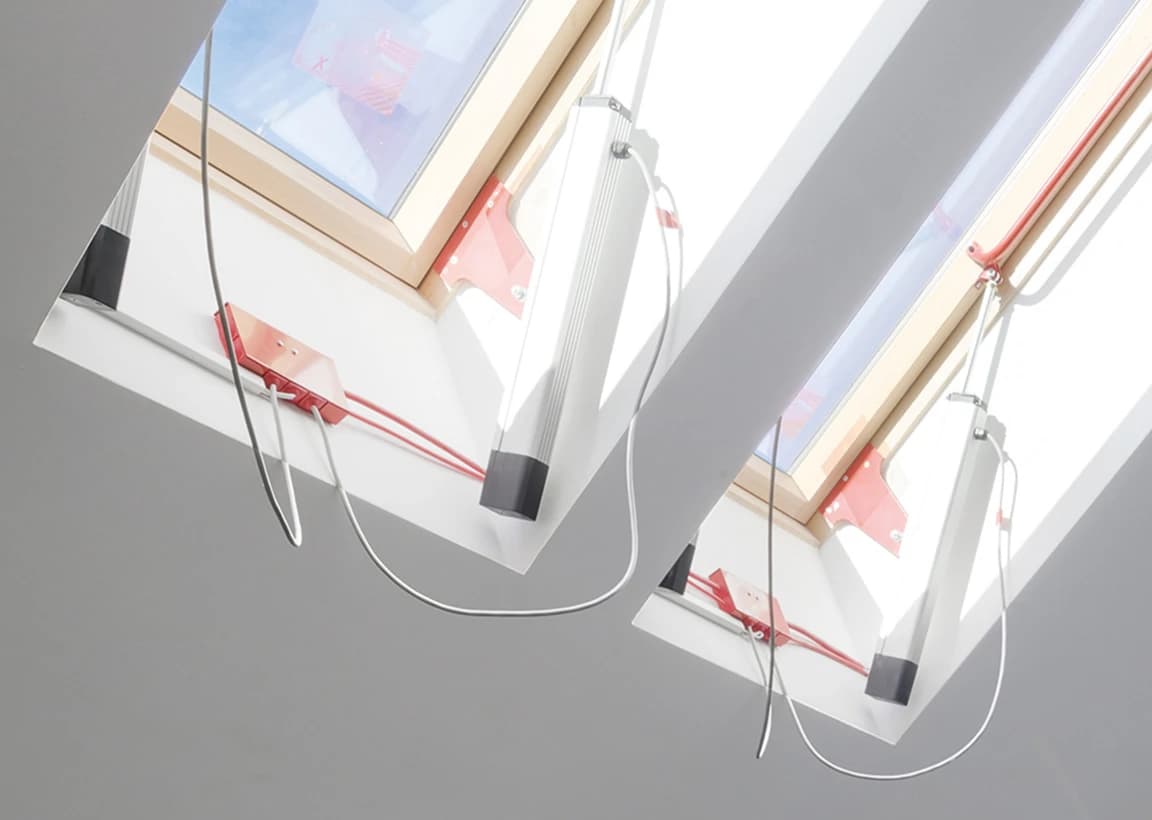
The FSP P2 model has been designed for trouble-free operation in harsh conditions. The opening sash, lifted by two electric actuators, reaches an angle of up to 71° in just 51 seconds under full load. The hinges are located at the bottom of the frame, ensuring optimal aerodynamic performance of the window, and the open sash protects the smoke vent opening from the wind. The entire structure meets the requirements of EN 12101-2:2003, confirming its approval for use in natural smoke extraction systems.
![FSP P2 - Descriptions[2]](/_next/image?url=https%3A%2F%2Fcdn-pim.gofakro.com%2F%2FStrony%252520WWW%2FSystemy%252520oddymiania%2FKlapy%252520dymowe%2FFSP%252520P2%2Ffsp-p2-04.webp&w=1920&q=75)
Suitable for various roof types
The FSP P2 smoke ventilation window is suitable for installation on sloping roofs with pitches from 20° to 60° and flat roofs using dedicated installation solutions. Special flashings are available, and for flat roofs – the EFS system, designed to maintain complete tightness and durability of the connection with the roof. The window can also be supplemented with additional components, such as weather sensors, ventilation switches or remote control systems. This allows for flexible adaptation to the technical requirements of a specific facility and ensures comfort in everyday use.
See the details of this product
Glazing unit
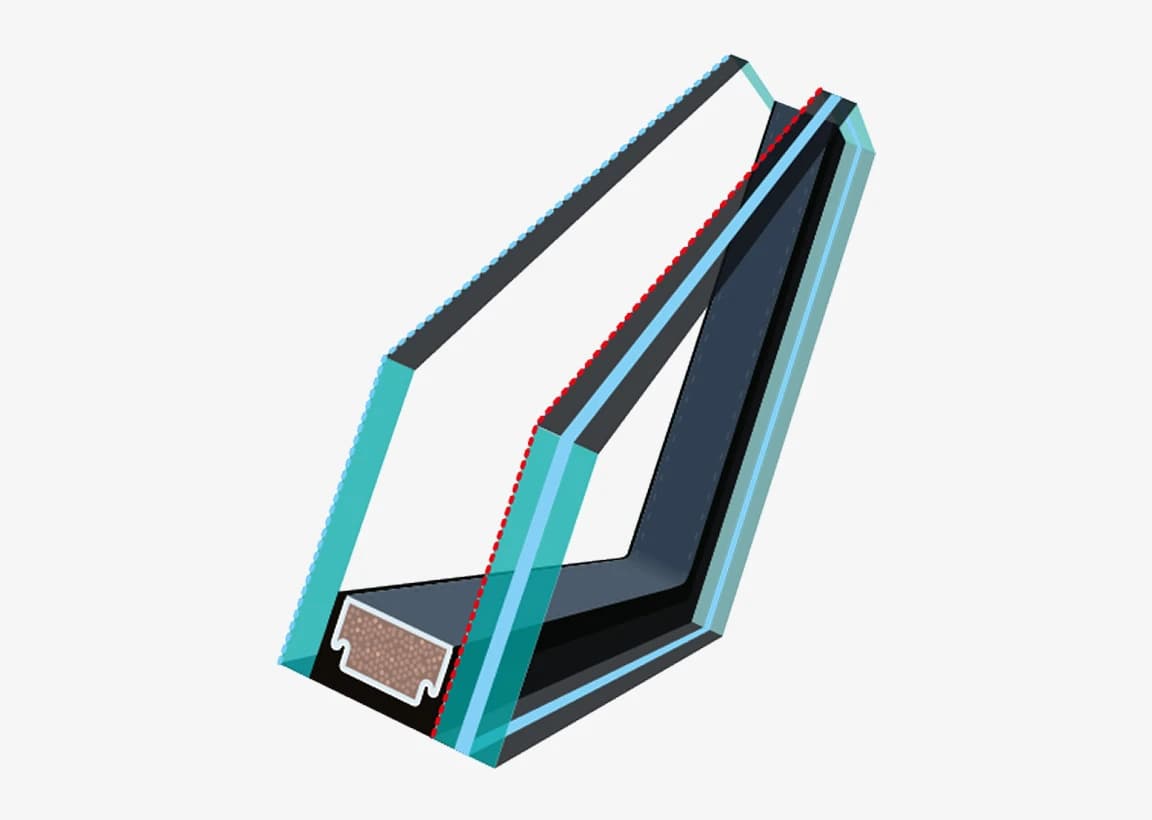
The FSP P2 smoke ventilation window is equipped with P2A class anti-burglary glass. The inner layer of laminated glass reduces the risk of shattering and provides additional protection in case of damage. This type of glass keeps broken fragments intact, eliminating the risk of injury and protecting the interior from unauthorised access. The 4 mm thick outer toughened glass is characterised by increased resistance and is covered by a lifetime hail resistance warranty. The glazing cavity is filled with inert gas – argon.
External cladding
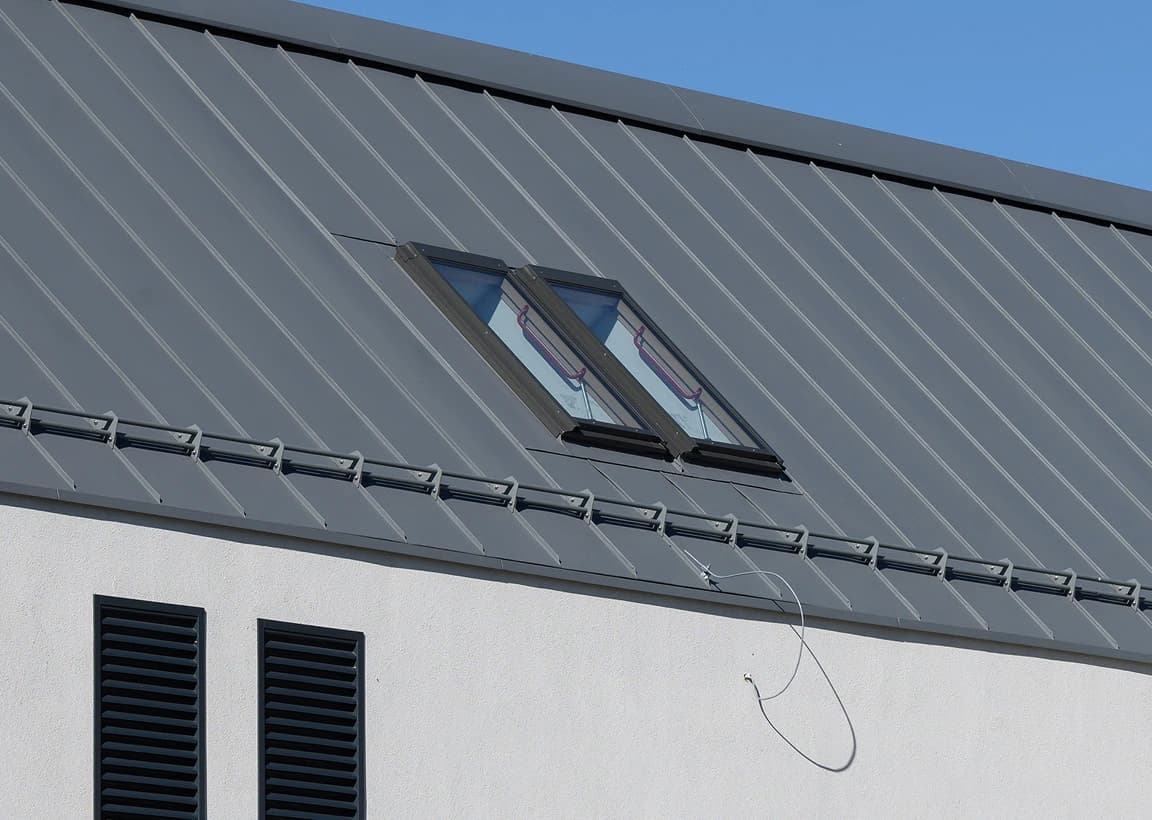
The outer part of the smoke ventilation window has been secured with durable weather-resistant cladding. The materials used are highly resistant to moisture, UV radiation and temperature fluctuations. The cladding, available in anthracite RAL 7016, grey‑brown RAL 7022 or black RAL 9005, blends in perfectly with the roofing, ensuring an aesthetic finish to the entire structure. In combination with a suitable flashing, it guarantees a tight and long-lasting use, even in buildings exposed to intensive use.
Internal finish
The smoke ventilation window has been made inside of high-quality pinewood, vacuum-impregnated to protect it against the growth of fungi and mould. Additionally, it is coated twice with a clear acrylic varnish, which protects against moisture and slows down the aging process. The light, natural finish adds a pleasant visual accent to the room without disturbing the overall harmony of the design. The wood not only serves a structural function, but also enhances the aesthetics of the entire product.

Actuators
The FSP P2 model is equipped with two 24V electric actuators, responsible for automatic opening of the sash upon receiving a signal from the control system. The mechanism has been precisely calibrated to ensure fast and even lifting – even under maximum load. During operation, the sash lifts in a stable and controlled manner without adversely affecting the roof structure. The entire system has been designed for trouble-free operation in emergency situations.
See which accessories fit this product
We have a whole range of similar products
![FSU P2 - Structure picture[1]](/_next/image?url=https%3A%2F%2Fcdn-pim.gofakro.com%2F%2FStrony%252520WWW%2FSystemy%252520oddymiania%2FKlapy%252520dymowe%2FFSU%252520P2_AFL%2Ffsu-p2.webp&w=1920&q=75)
Instructions and files to download
Certificates and declarations
- DownloadRS30_FSP_P2_08.05.2023_EN.pdfPDF (161 KB) | 08.05.2023