
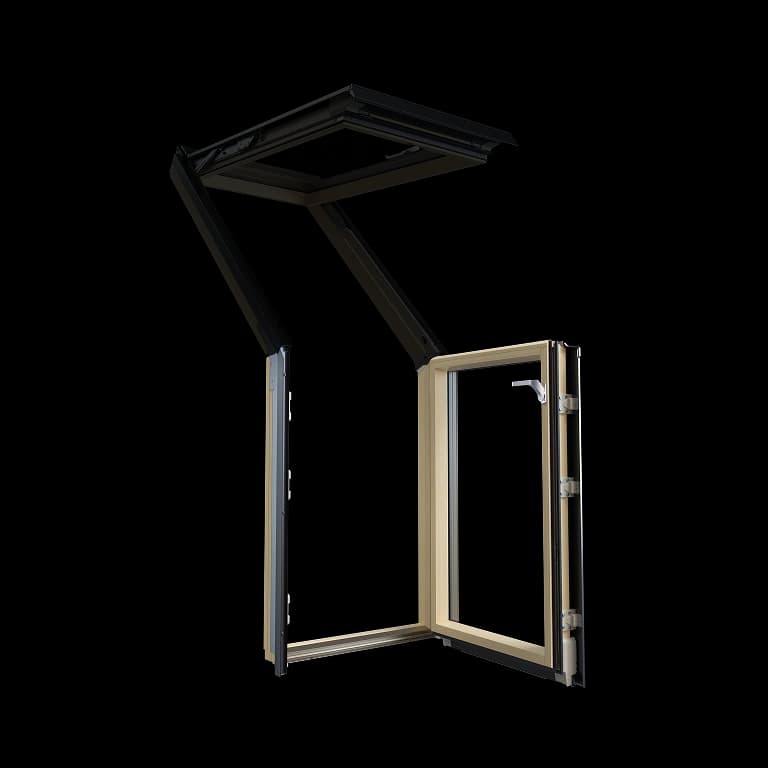
Lower element of the terrace window – left‑hand opening
Easy-to-clean coating
Natural wood inside
Please note that this product is part of the FOP‑V and FOP‑X terrace window systems.
Lower element of the terrace window FOL P50 APMX
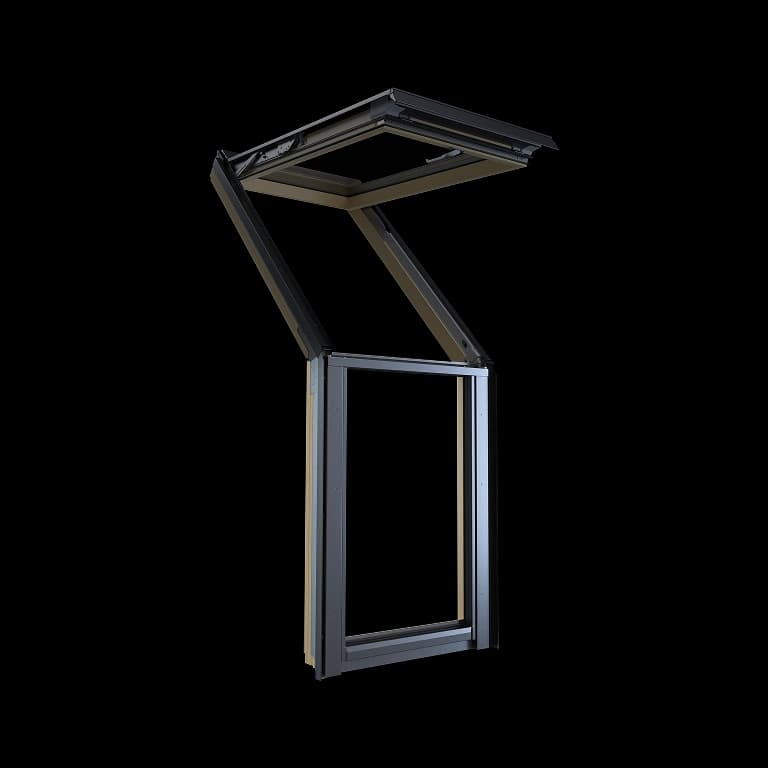
The lower element of the FOL P50 APMX terrace window set is a functional solution designed for installation in a knee wall. It integrates seamlessly with a roof window, creating a cohesive and elegant glazed surface. It ensures maximum daylighting of the interior and allows the window to be opened, providing access to a terrace or balcony. As a result, the interior benefits from increased natural light as well as effective ventilation. The window is specially profiled and designed to be combined with FOP‑V or FOP‑X roof windows, forming a terrace window system.
Acoustic and thermal comfort all year round
The P50 triple‑glazed unit with a thickness of 44 mm, combined with thermoPro technology, support high thermal insulation performance and help maintain thermal comfort throughout the year. The Uw heat transfer coefficient is 1.1 W/m²K when used with the EHV‑AT Thermo flashing, which may help reduce energy consumption and lower heating costs. Effects depend on the building characteristics, installation quality, and usage conditions. Flexible seals improve window tightness and minimise the risk of thermal bridging. Very good acoustic insulation helps reduce external noise and enhance indoor comfort.
Natural wood and durable finish
The window is made of the highest‑quality pinewood, vacuum impregnated and coated with clear acrylic lacquer. The natural finish enhances the elegance of the interior, while the modern anthracite cladding (RAL 7016) blends perfectly with the building, creating a consistent visual effect that highlights the overall aesthetics of the structure.
See the details of this product
P50 glazing unit
The 44 mm triple-glazed unit is designed to provide high levels of thermal and acoustic insulation. The toughened outer pane, laminated inner pane, argon filling and acoustic film help improve everyday comfort. When combined with the Thermo flashing, the complete window achieves a thermal transmittance value of Uw = 1.1 W/m²K.

External cladding
The external cladding was designed in cooperation with the Institute of Industrial Design. Its modern, minimalist form emphasises the aesthetics of the window and harmonises with the roof line. The anthracite colour (RAL 7016) fits perfectly with current architectural trends. The colour consistency of the cladding, accessories and flashings creates a harmonious, elegant set that is resistant to weather conditions.

Internal finish
Carefully selected pinewood, vacuum impregnated and coated with a clear acrylic varnish, emphasises the natural character of the wood. This makes your interior cosy, warm and elegant. The finish is durable and resistant to everyday use, maintaining its aesthetic appearance for many years.

Glass
The P50 glazing unit combines features that support durability, security, and user comfort. The toughened outer pane helps increase resistance to damage, while protection against hail damage is covered by a lifetime warranty in accordance with its terms and conditions. The internal P2A class laminated glass increases safety by reducing the risk of injury in the event of breakage and makes it more difficult to force the window open during a break-in attempt. An additional acoustic film improves sound insulation, and the easy-to-clean coating makes cleaning the outer glass easier.

Looking for ideas? Explore our gallery to see how our products work in real spaces.
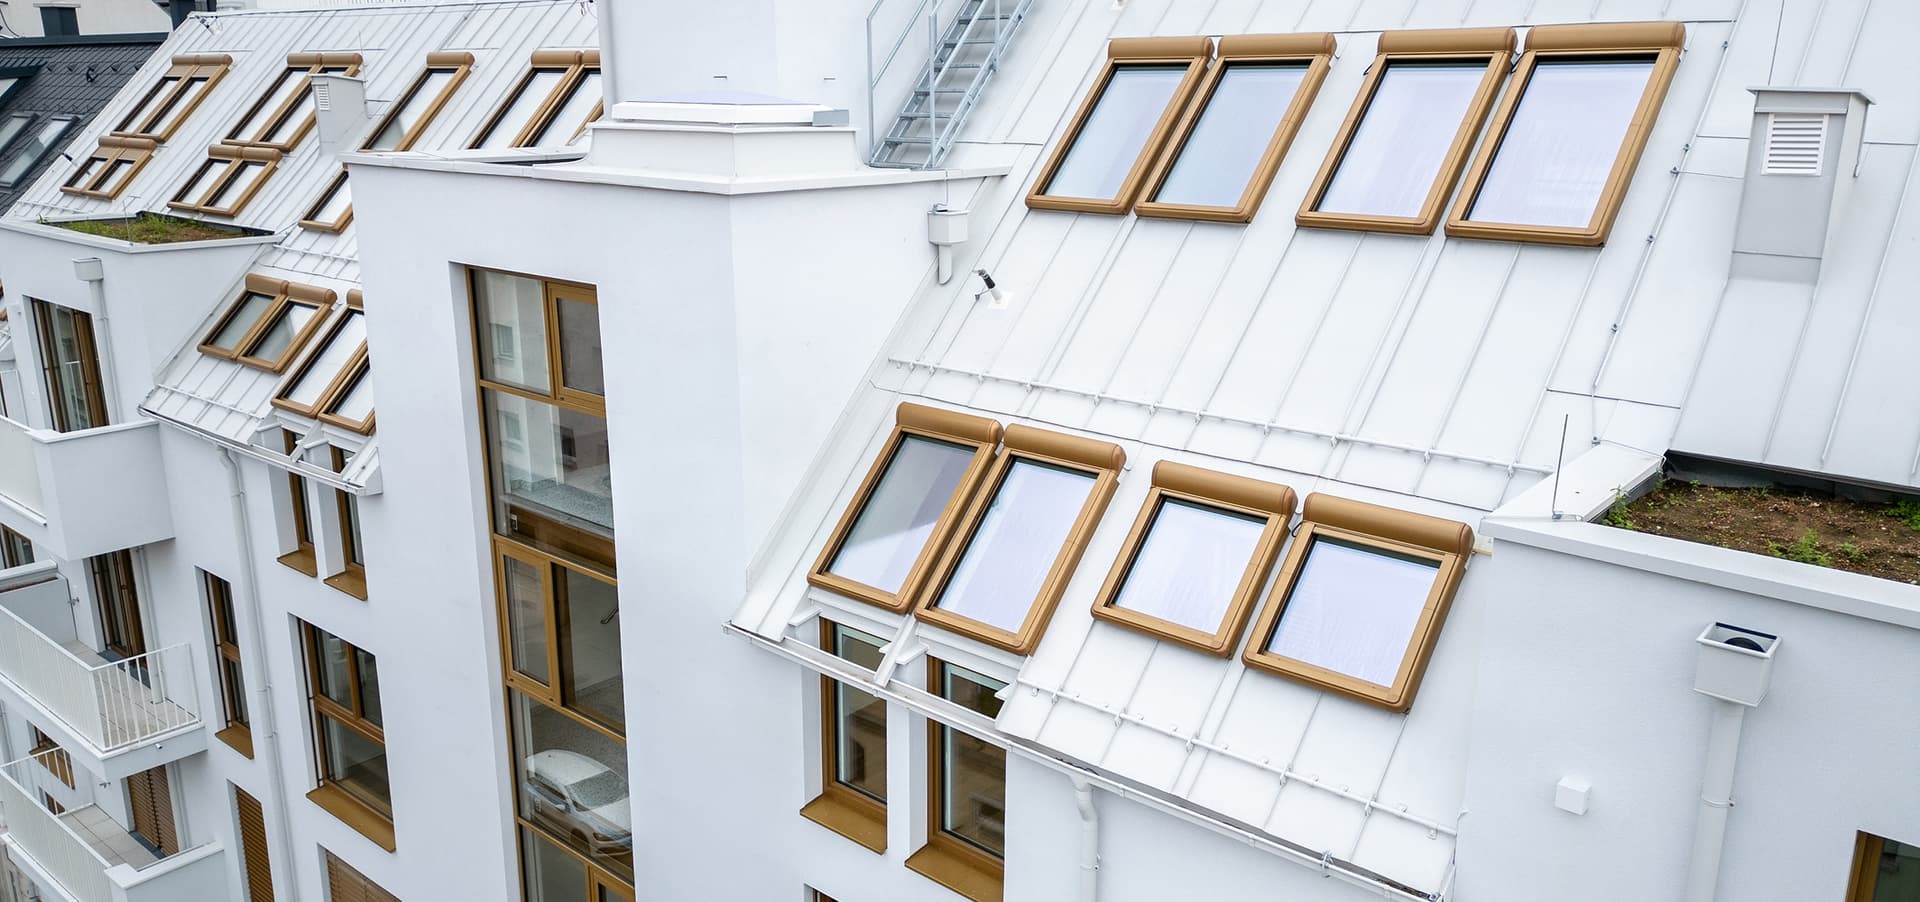
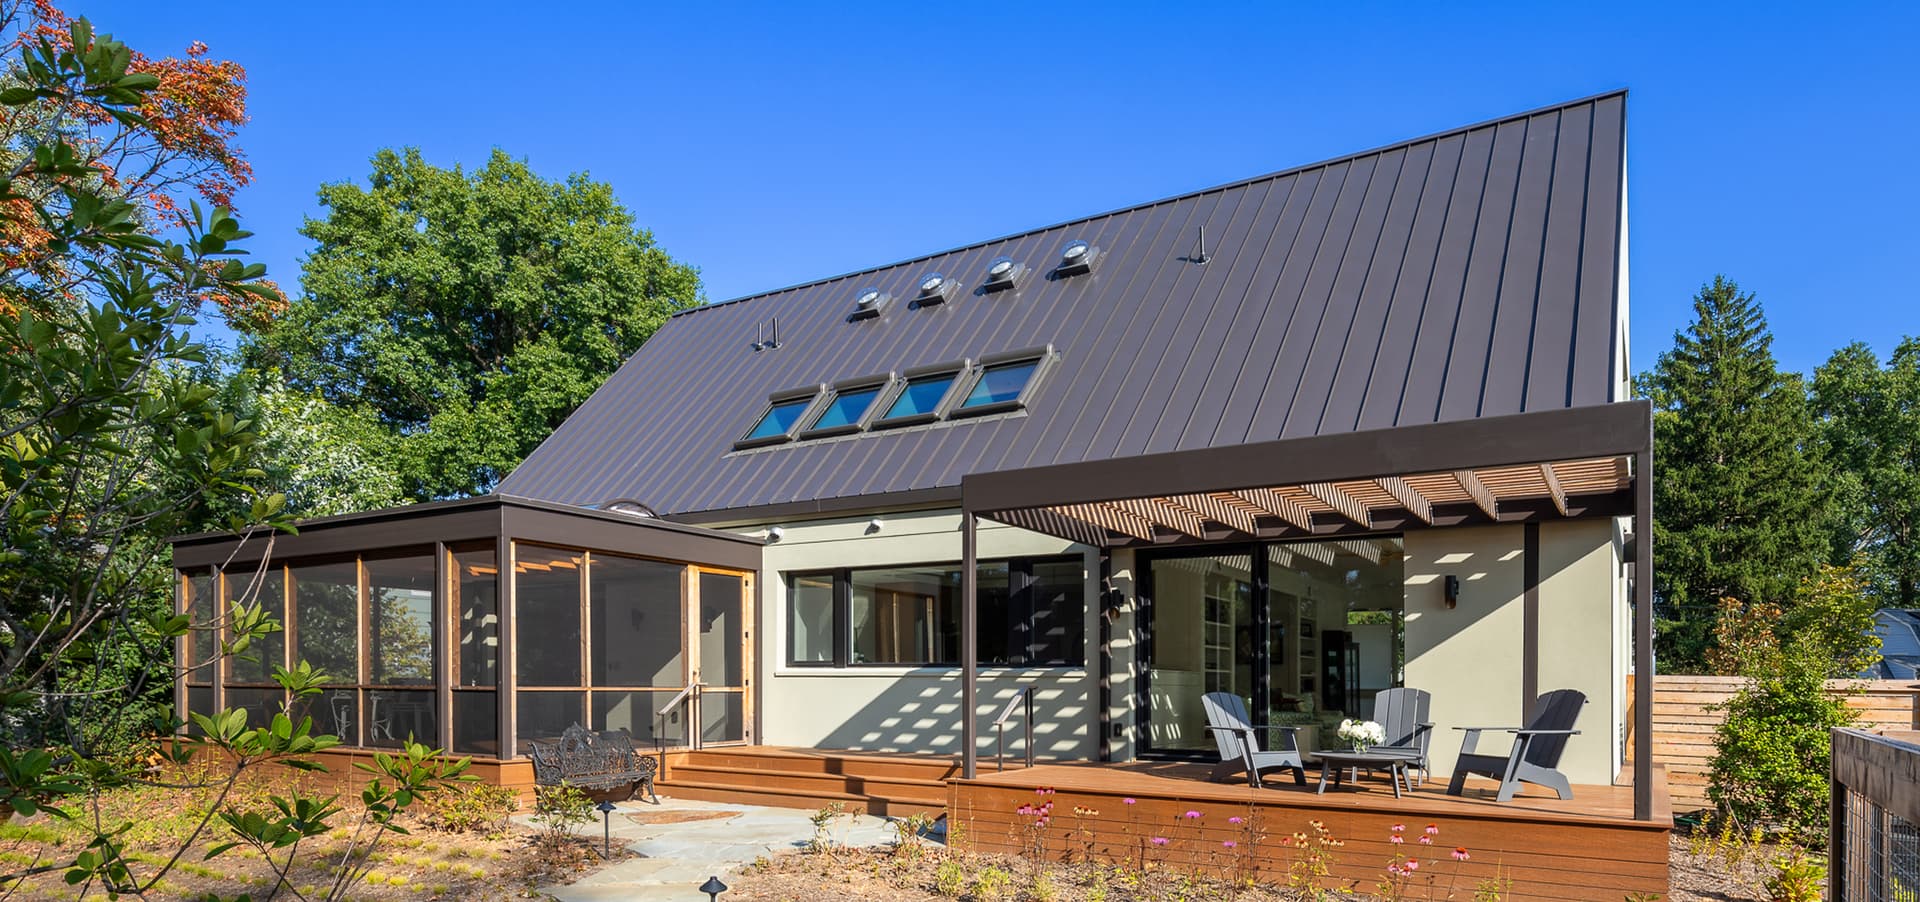
Key features of roof windows
Our products stand out where it really counts. Discover the features that make them reliable and built to last.
thermoPro technology

The thermoPro technology supports the window's thermal insulation performance, helping to reduce heat loss in winter and limit indoor heat build-up during summer. When installed correctly, it may contribute to improved thermal comfort and more efficient energy use.
topSafe system

The topSafe system enhances security thanks to reinforced window construction and resistance to break-in attempts or accidental opening, helping to enhance your family's sense of safety and comfort at home.
Environmentally conscious solution

The window is manufactured from FSC-certified wood and finished with water-based coatings.
Durable protection
The P50 glazing unit combines features that support durability and safety, while the outer toughened glass is covered by a lifetime hail resistance warranty, subject to its terms and conditions. The internal P2A class laminated glass protects against injury in the event of breakage and makes it difficult to force the window during a break-in attempt.
Easy-to-clean coating

The easy-to-clean coating makes it easier to keep the outer pane clean. When exposed to sunlight and rain, it may help reduce the build-up of common contaminants such as dust and pollen.
Design

The modern design of the cladding, developed in cooperation with the Institute of Industrial Design, emphasises the minimalist aesthetics of the window. Three colours – anthracite (RAL 7016), black (RAL 9005) and grey-brown (RAL 7022) – allow for a consistent match with the roof and accessories.
FOL P50 APMX lower element of terrace window specification
Mandatory and recommended installation products
Flashing
We have a whole range of similar products
Instructions and files to download
For professionals
Logistics information
Technical drawings
Instructions
- Downloadinstallation_instructions_NC_1LP_FOP__FOR__FOL__FOX_mobileJPG.pdfPDF
Learn more about FAKRO
Articles and videos to help you decide