Suitable for installation on pitches from 0° to 15°
Compatible with FAKRO roof windows and roof access windows
The system structure incorporates thermal insulation
![EFW - Descriptions[0]](/_next/image?url=https%3A%2F%2Fcdn-pim.gofakro.com%2F%2FStrony%252520WWW%2FSystemy%252520monta%2525C5%2525BCowe%2FSystem%252520do%252520dach%2525C3%2525B3w%252520p%2525C5%252582askich%2F%252521%252520Opisy%2F01.webp&w=1920&q=75)
EFW Flat Roof System
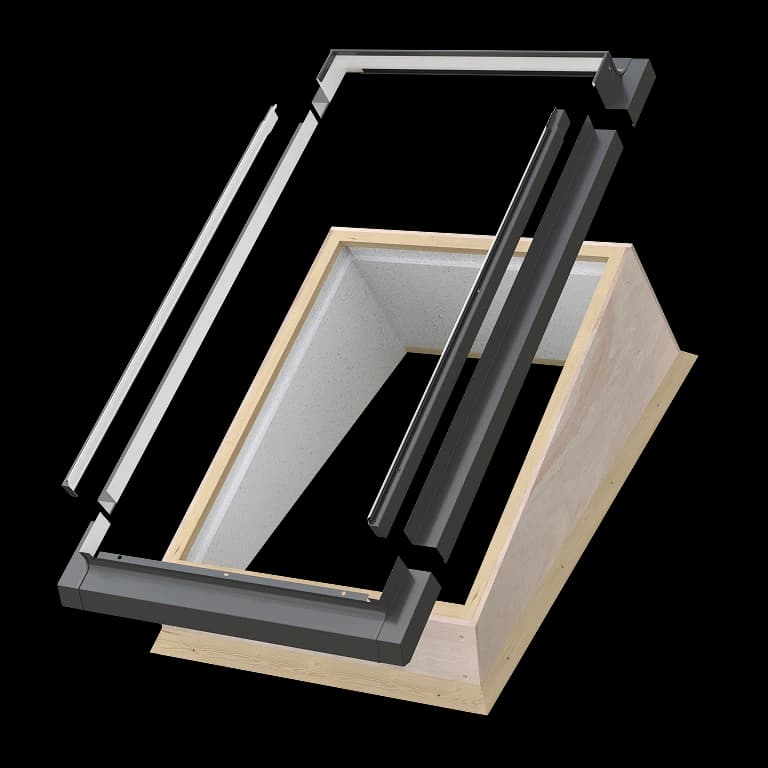
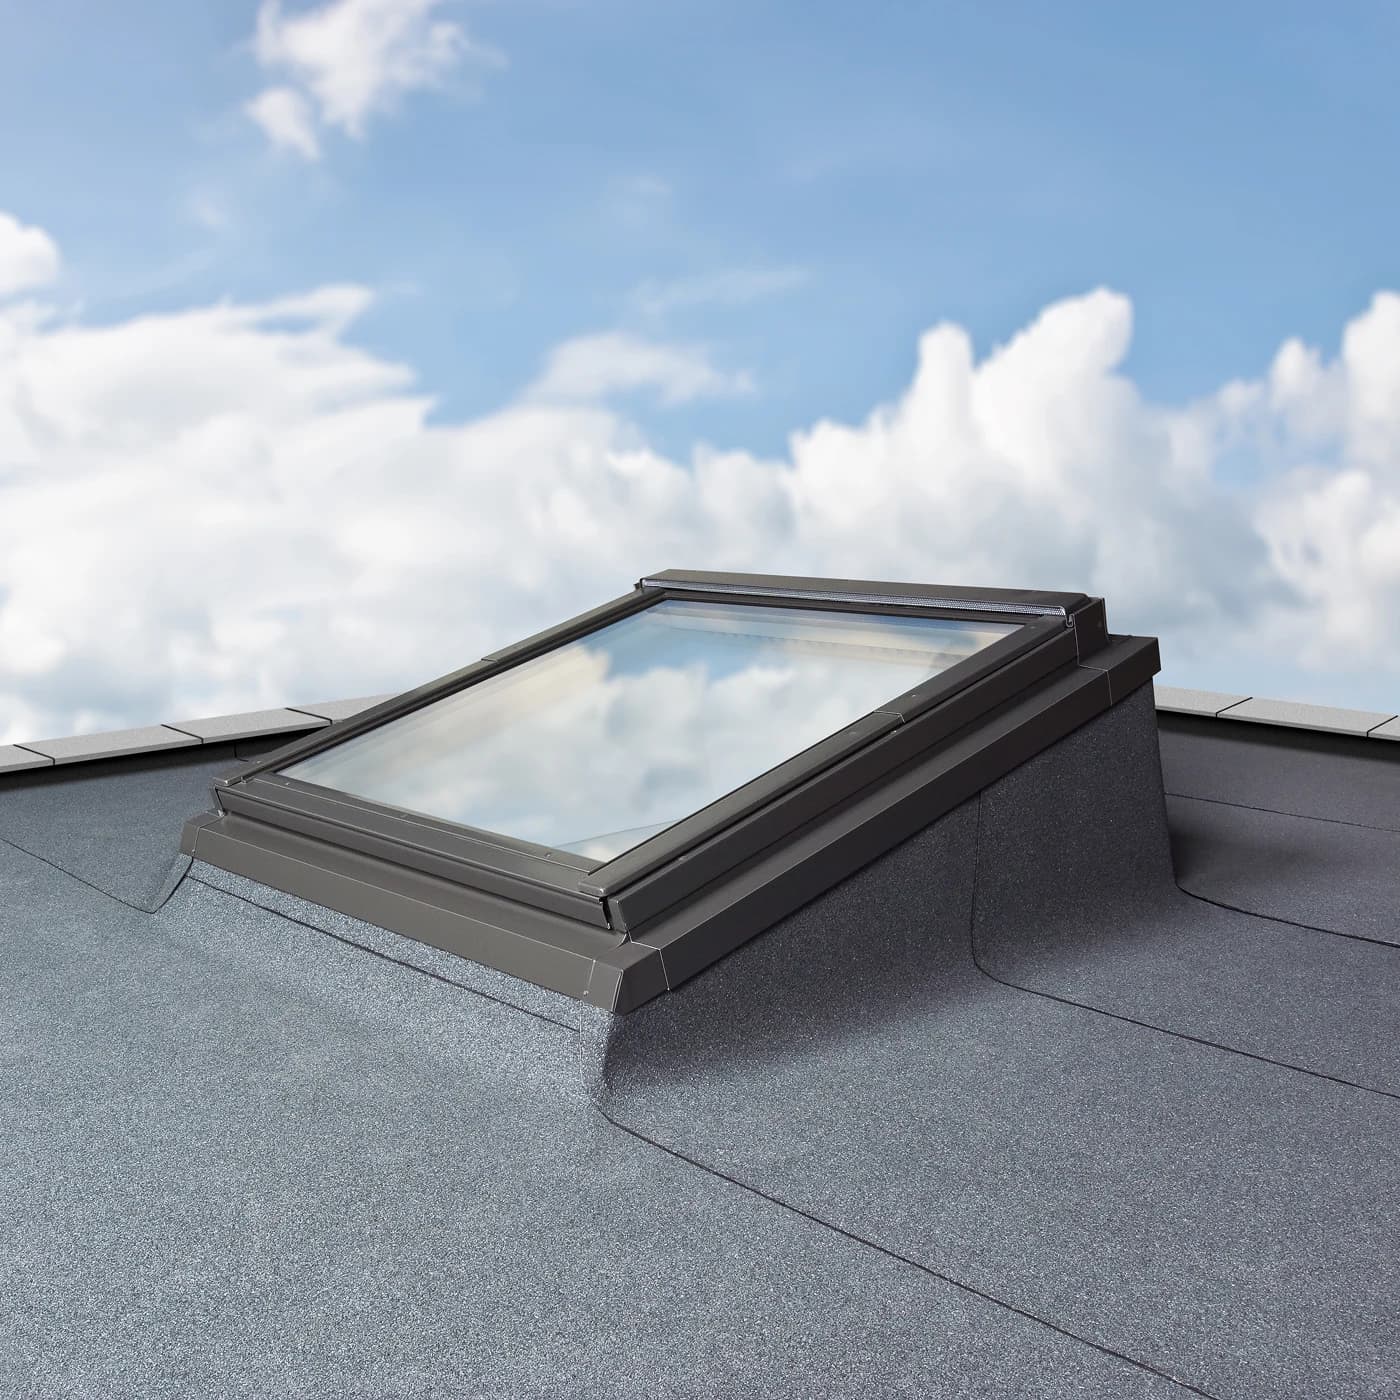
The EFW flat roof system is designed for installing FAKRO roof windows in roofs with very low pitches, from 0° to 15°. Its specially designed timber structure with thermal insulation raises the installation angle of the window by 15°, making it possible to install standard roof windows where conventional installation would not be suitable.
The EFW system is compatible with FAKRO centre-pivot roof windows and roof access windows. It can be used in residential and office buildings, as well as industrial halls and warehouses, and is designed for flat roof coverings.
See the details of this product
External cladding
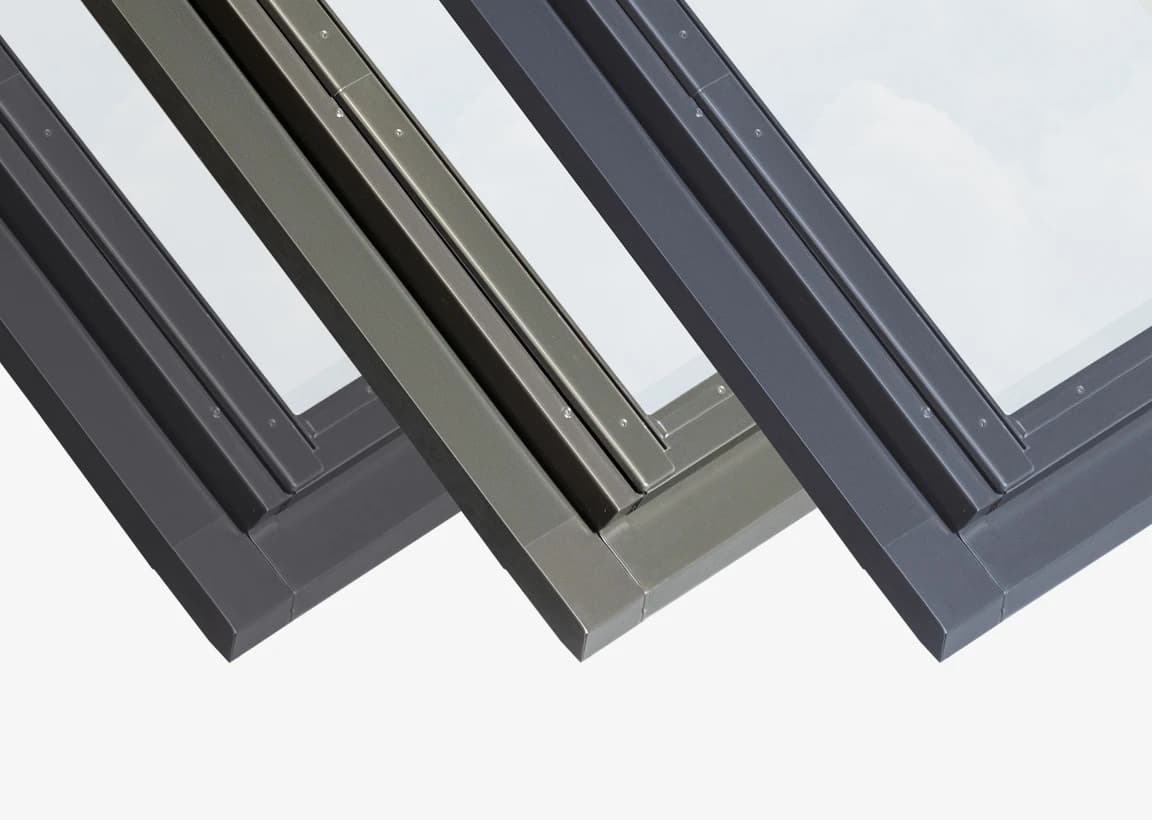
The aluminium exterior cladding of the EFW flat roof system is available as standard in Anthracite Grey RAL 7016, Umbra Grey RAL 7022 and Jet Black RAL 9005. These finishes complement modern roofing materials and give the system a cohesive, attractive appearance.
EFW specification
For professionals
Logistics information