Heat transfer coefficient Uw=0.64 W/m²K
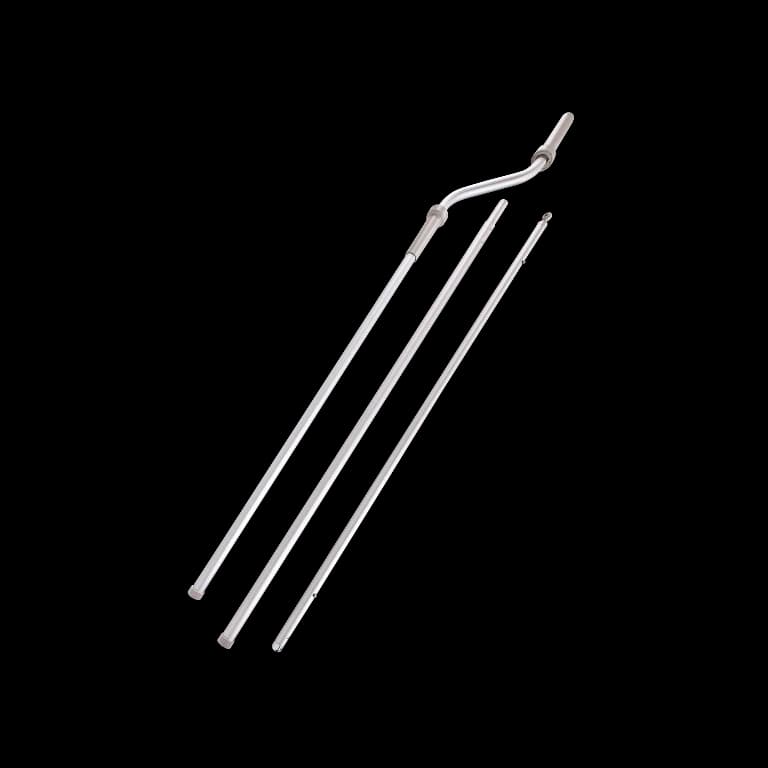
Opened manually via ZSD control rod
Suitable for installation on pitches from 2° to 15°
Suitable for installation on an additional XRD or XRD/W base
![DMF DU8 - Descriptions[0]](/_next/image?url=https%3A%2F%2Fcdn-pim.gofakro.com%2F%2FStrony%252520WWW%2FOkna%252520do%252520dach%2525C3%2525B3w%252520p%2525C5%252582askich%2FOkna%252520%252520typu%252520F%2FDMF%252520DU8_C0N%2Fdmf-du8-c0n-02.webp&w=1920&q=75)
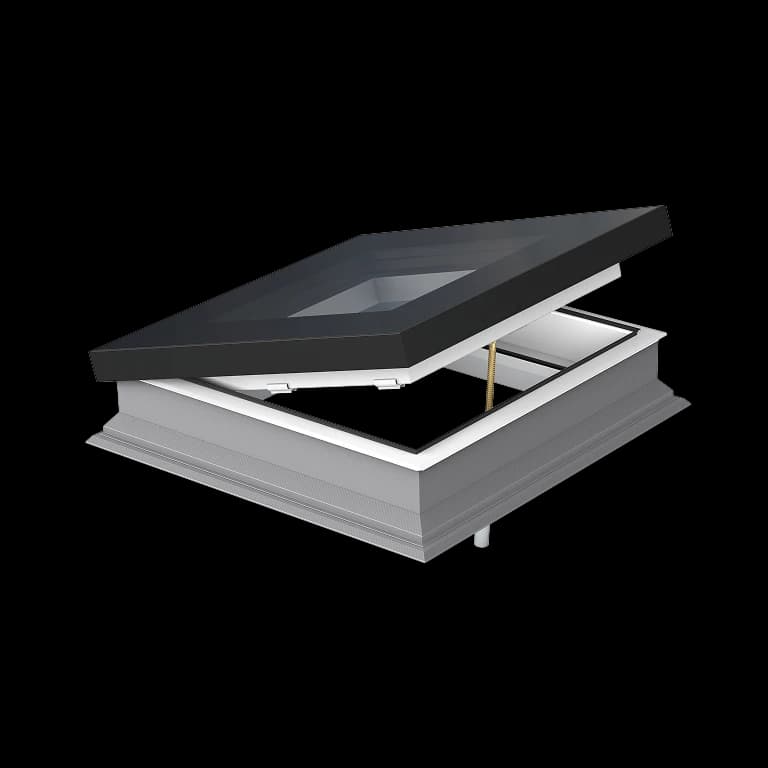
Flat roof window DMF DU8
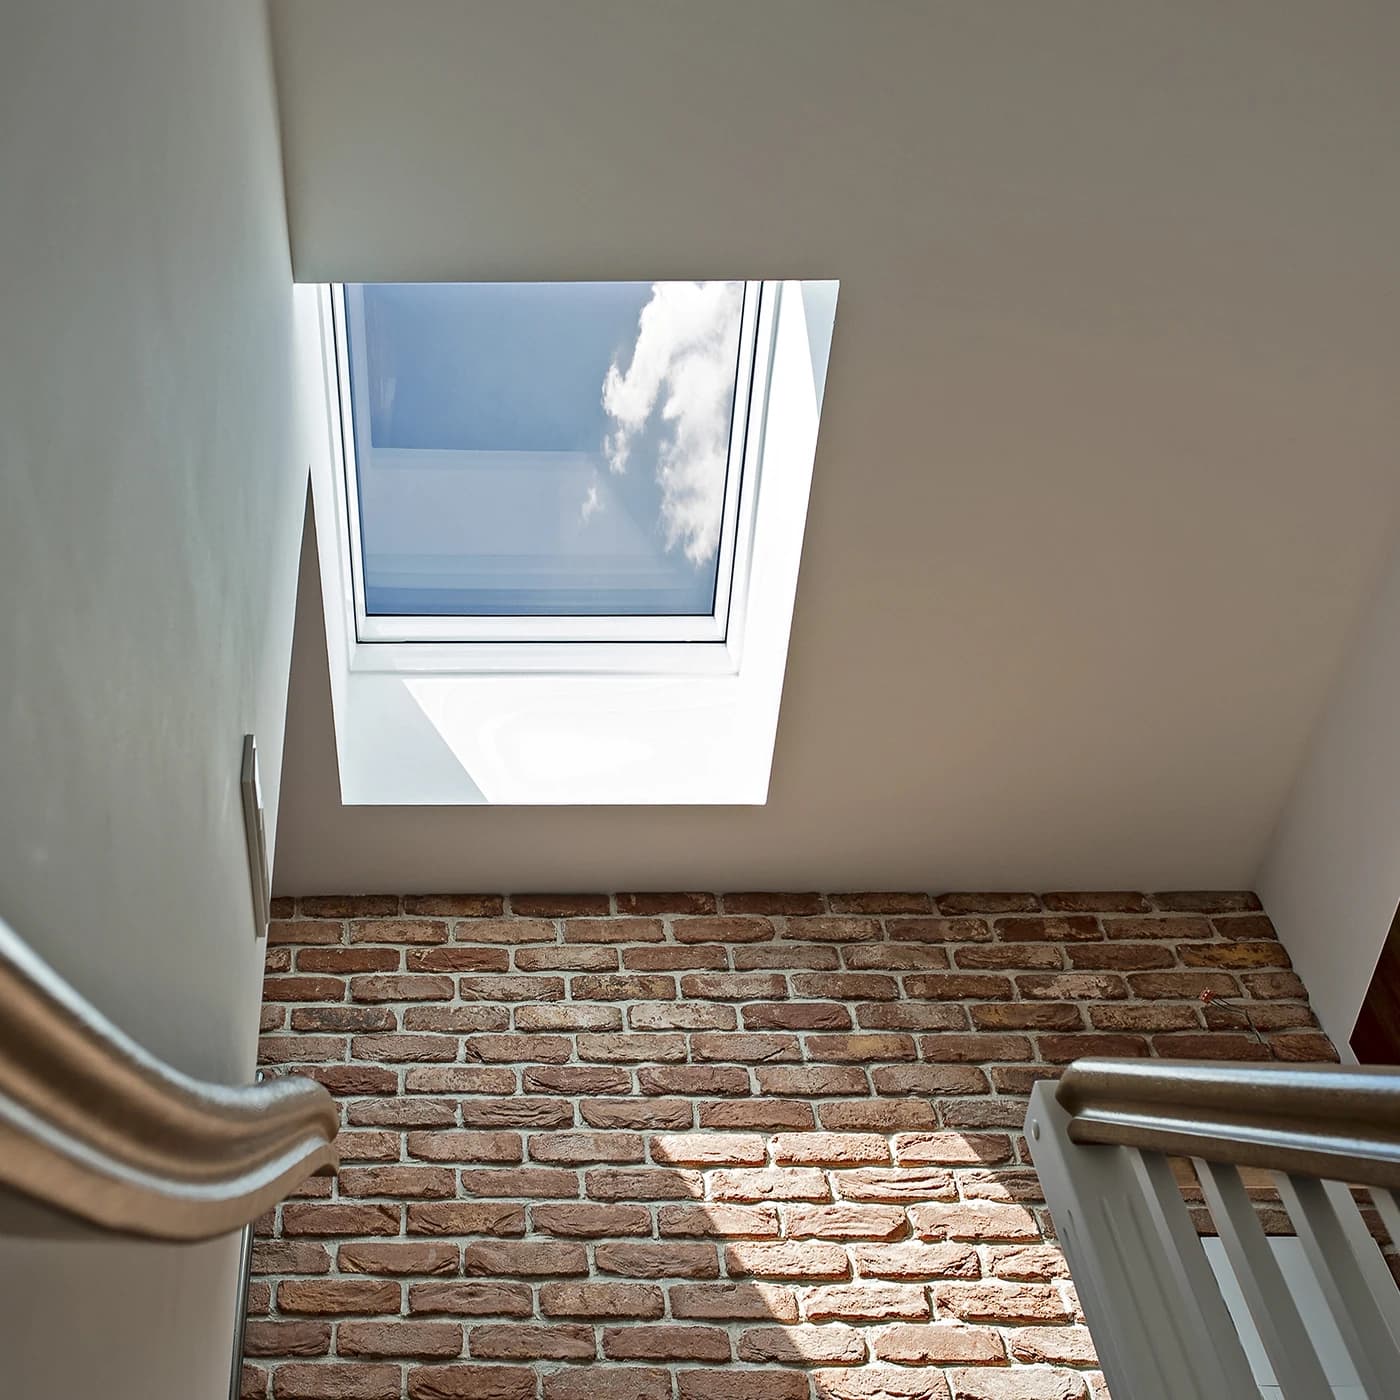
Modern design and high functionality are the main advantages of the DMF DU8 window. The window allows for room ventilation thanks to the possibility of tilting the sash (30 cm) using a rod. It is an excellent alternative to vertical windows in situations where they cannot be used in a building. The DMF DU8 model effectively illuminates the interior with natural daylight, while at the same time providing effective protection against heat loss thanks to very good thermal insulation parameters of the DU6 glazing unit. The flat glass with a black steppe gives the window an elegant look and fits in perfectly with contemporary architectural trends.
![DMF DU8 - Descriptions[1]](/_next/image?url=https%3A%2F%2Fcdn-pim.gofakro.com%2F%2FStrony%252520WWW%2FOkna%252520do%252520dach%2525C3%2525B3w%252520p%2525C5%252582askich%2FOkna%252520%252520typu%252520F%2FDMF%252520DU8_C0N%2Fdmf-du8-c0n-03.webp&w=1920&q=75)
Durability, thermal comfort and effective ventilation
The durable construction, based on modern PVC profiles and a multi-chamber structure, ensures resistance to deformation and moisture. Intuitive opening using the ZSD rod within a 30 cm range allows for convenient ventilation of the room and maintaining a proper indoor climate. The DMF DU8 window combines solid workmanship, excellent insulation and convenience of everyday use. The quadruple-glazed DU8 unit with a heat transfer coefficient of Uw=0.64 W/m²K reduces energy loss in winter and protects against overheating in summer, which translates into thermal comfort and lower bills.
![DMF DU8 - Descriptions[2]](/_next/image?url=https%3A%2F%2Fcdn-pim.gofakro.com%2F%2FStrony%252520WWW%2FOkna%252520do%252520dach%2525C3%2525B3w%252520p%2525C5%252582askich%2FOkna%252520%252520typu%252520F%2F%252521%252520Opisy%2F01.webp&w=1920&q=75)
Practical solution for flat roofs
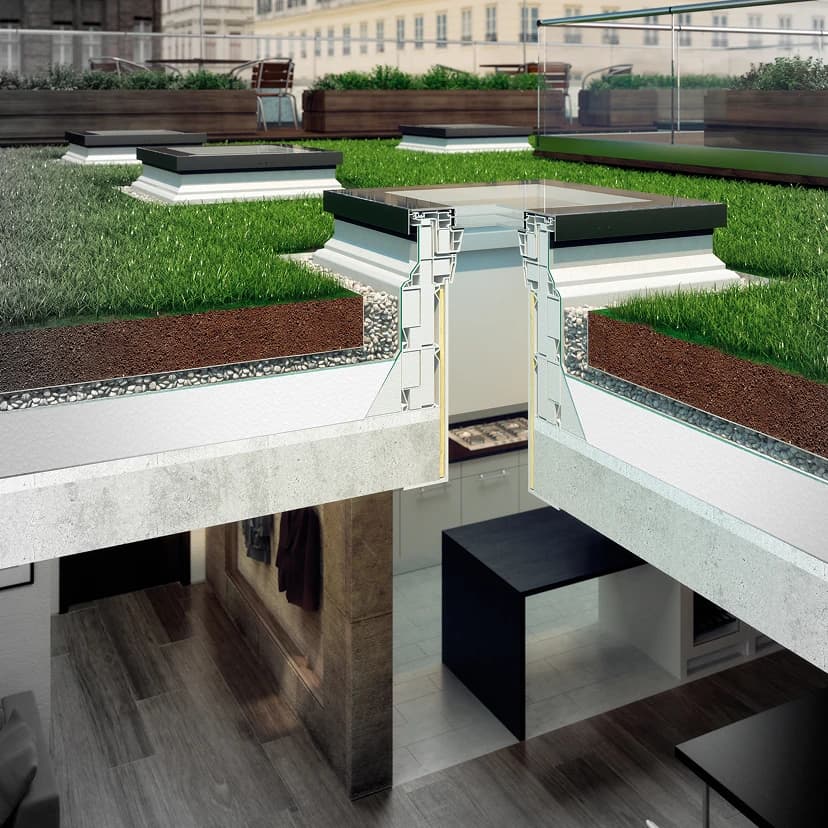
The DMF DU8 window is designed for installation on flat roofs with pitches from 2° to 15°. If the roof pitch is less than 2° or it is advisable to increase the installation angle, use the XRD-A angled installation base. For green, gravel or ventilated roofs, use the XRD and XRD/W installation bases, which raise the window above the finishing layers and facilitate proper water drainage. The simple, elegant form of the DMF window fits perfectly with modern architecture. The window can be equipped with internal accessories and an external awning blind to reduce heat build-up.
See the details of this product
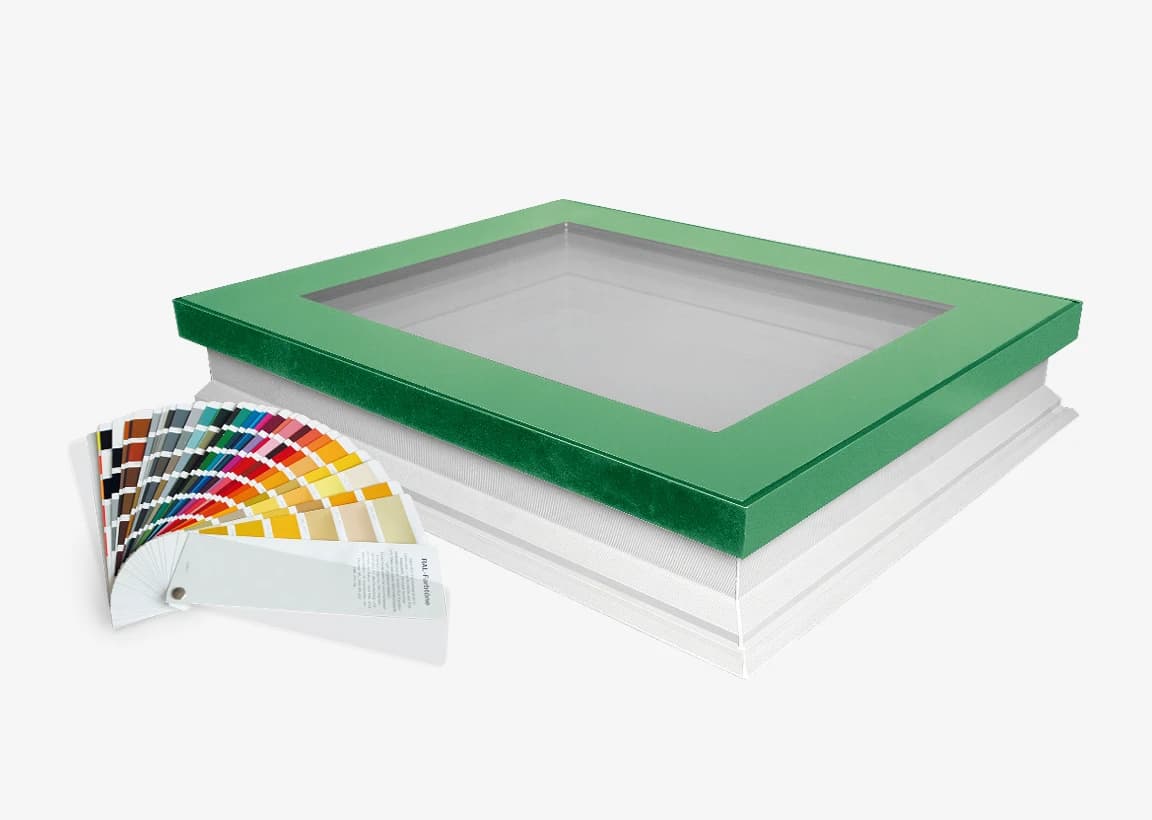
Glass with steppe
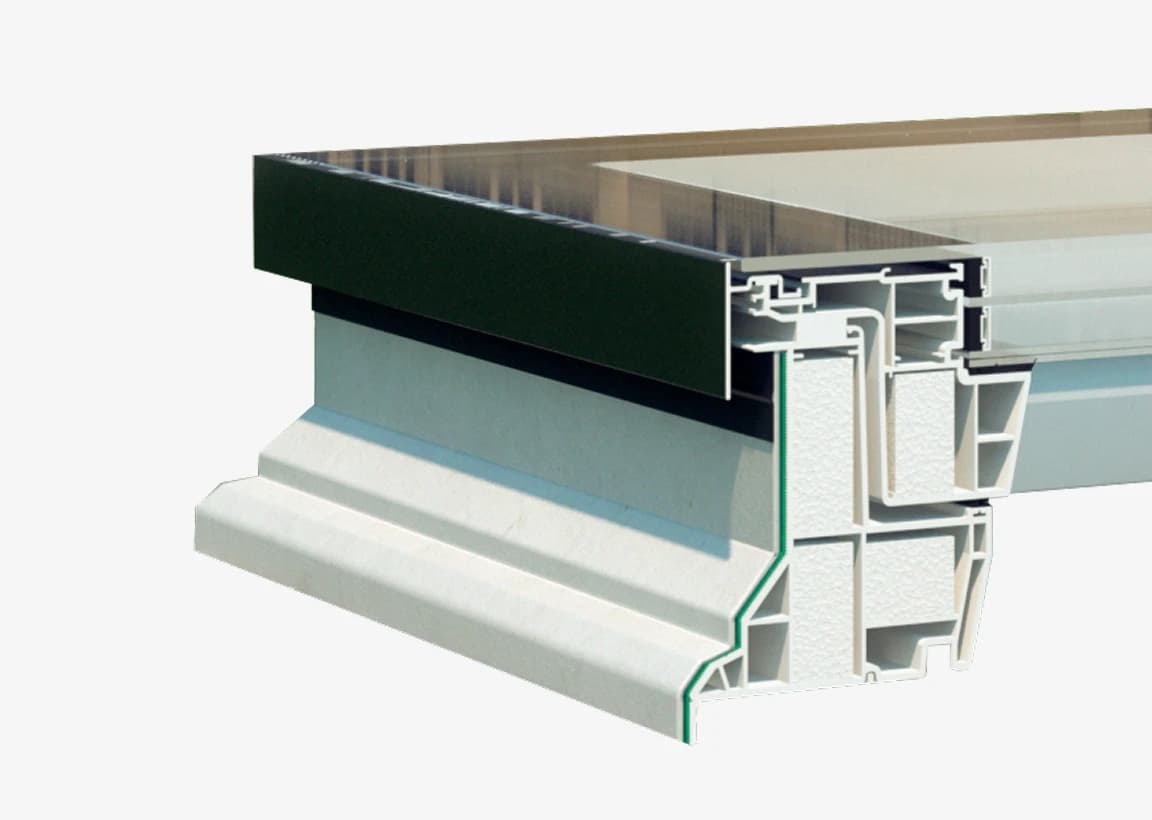
The D_F flat roof window combines functionality with elegant design inspired by contemporary architecture. The standard version features glass with a black steppe, which emphasises its minimalist character and blends in perfectly with the structure of modern buildings. Additionally, the window is available in the ColourLine version, which allows for personalisation thanks to a wide range of 200 RAL Classic colours, ensuring consistency with the roof colour and the character of the building.
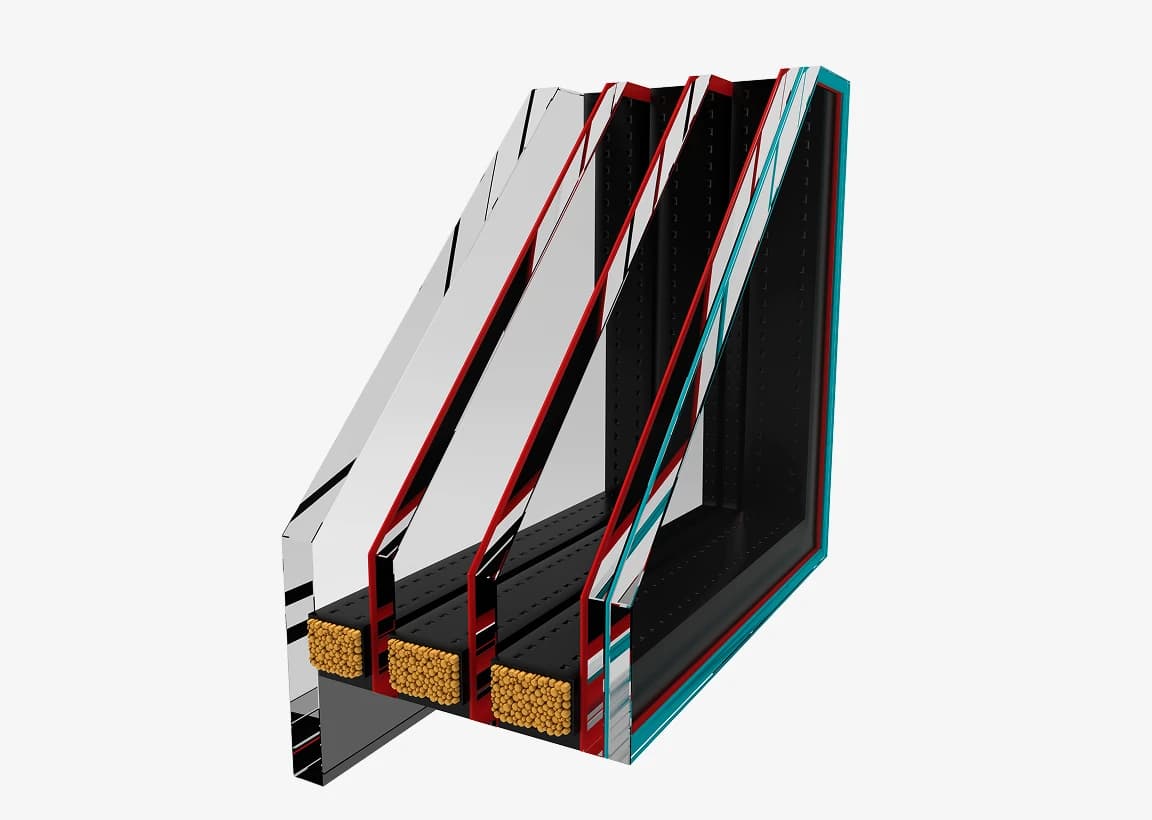
Glazing unit DU8
The DU8 triple-chamber glazing unit is a solution dedicated to passive construction. Thanks to its exceptionally low heat transfer coefficient of 0.64 W/m²K for the entire window, it effectively reduces heat energy loss. The internal P2A laminated glass ensures a high level of safety, protecting the interior in the case of breakage. The external toughened glass is covered by a lifetime hail resistance warranty, which guarantees durability and reliability in all weather conditions.
Frame
The window structure is based on a frame made of white PVC profiles (RAL 9010) with a multi-chamber design, filled with insulating material. As a result the frame is highly resistant to moisture and cleaning agents, which makes it ideal for rooms with high humidity, such as bathrooms or laundry rooms. The entire structure is durable and requires no regular maintenance, and its light colour scheme makes it easy to match with a variety of interior designs.
Looking for ideas? Explore our gallery to see how our products work in real spaces.
Key features
Our products stand out where it really counts. Discover the features that make them reliable and built to last.
Maximum interior daylighting
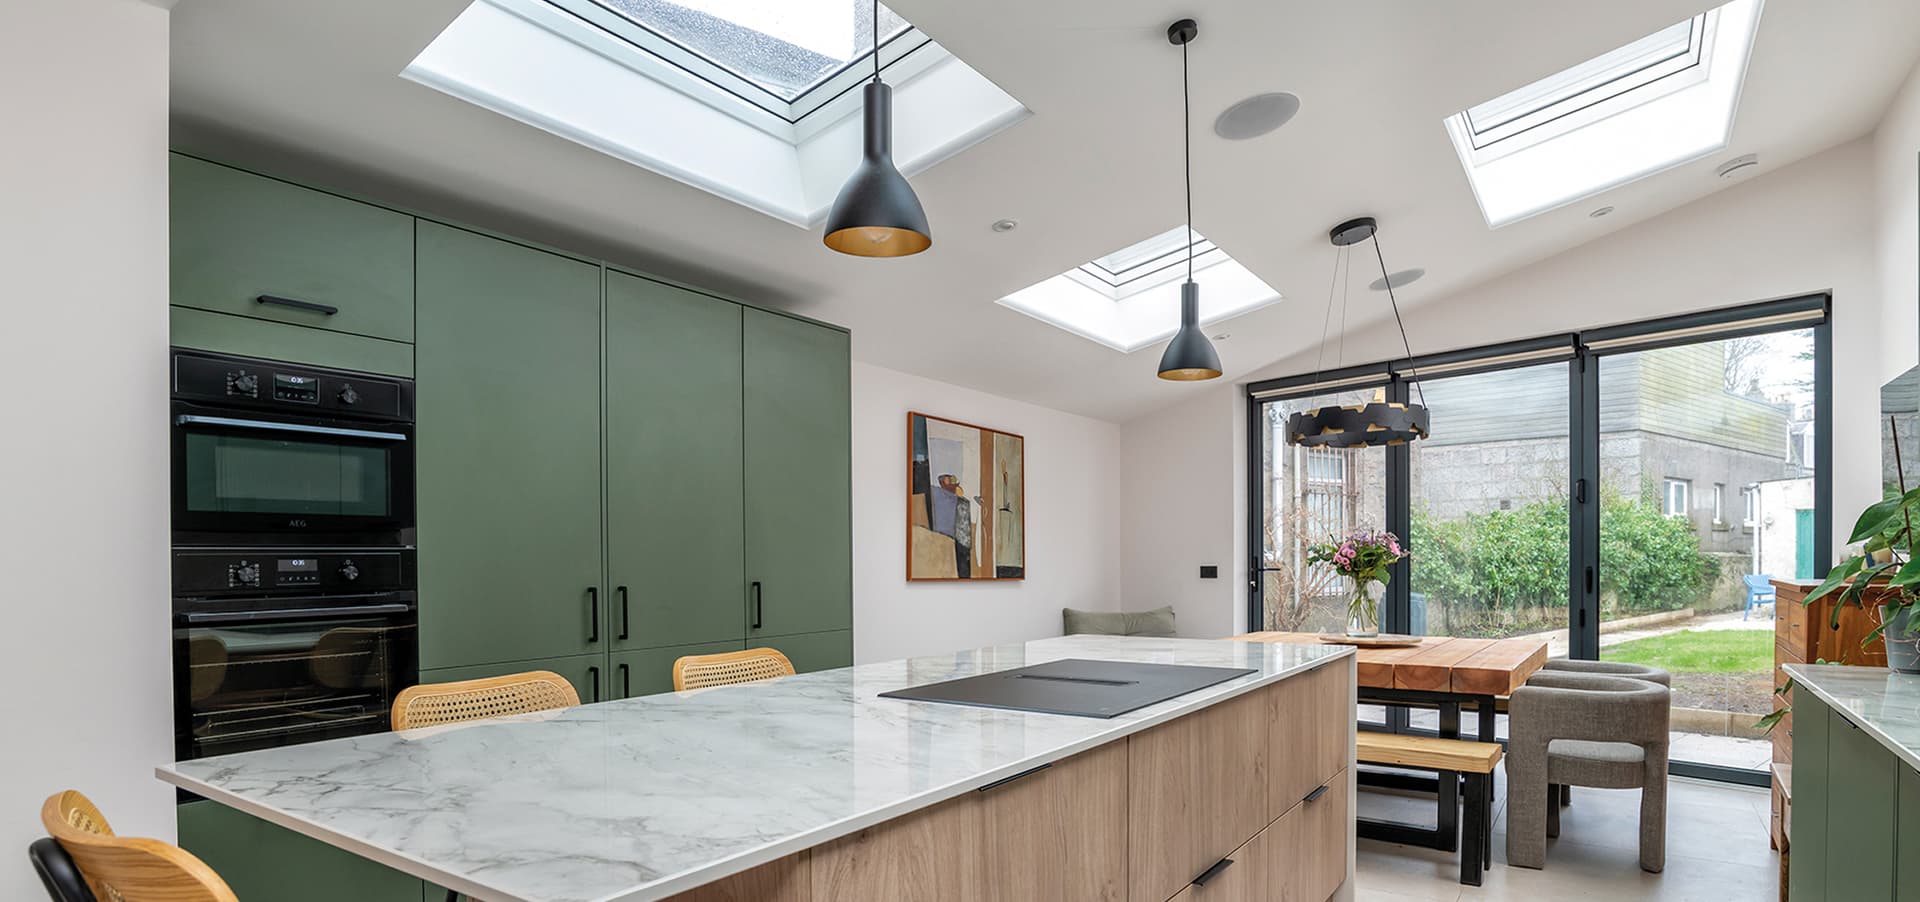
Modern buildings with flat roofs do not have to mean limited access to natural daylight, as the use of properly designed windows allows interior spaces to be effectively illuminated. Thanks to specially engineered profile construction, the glazed area can be increased by up to 16%, resulting in noticeably brighter and more comfortable interiors.
Structural durability
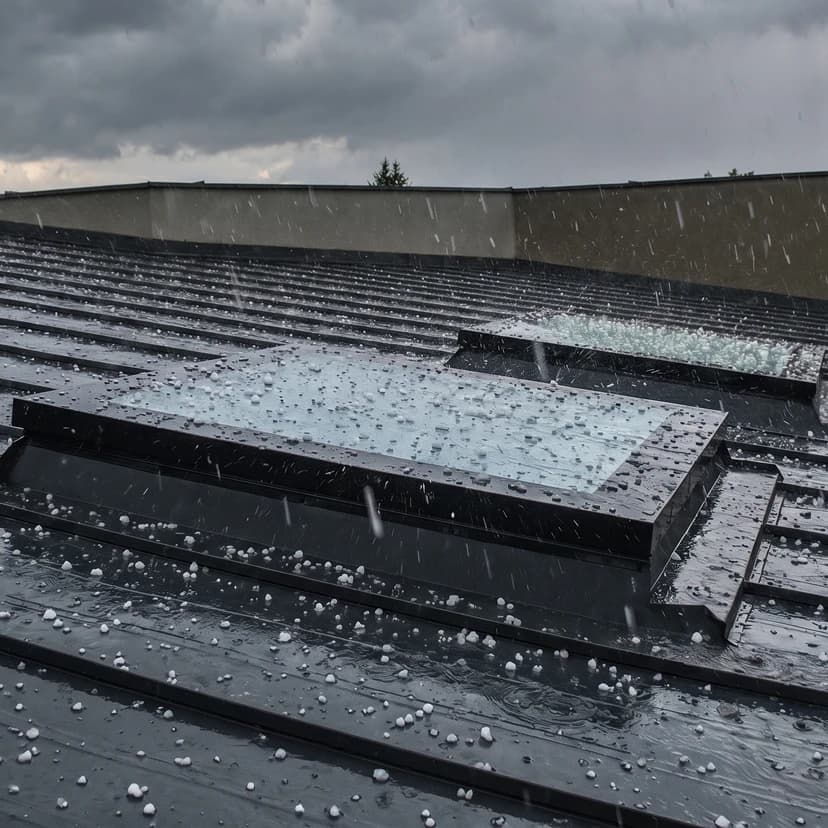
Flat roof windows are equipped with advanced glazing units, in which the external pane is made of toughened glass, while the internal pane features P2A safety classification. This solution increases resistance to damage and, in the event of glass breakage, significantly reduces the risk of hazardous fragments.
Year‑round comfort of use
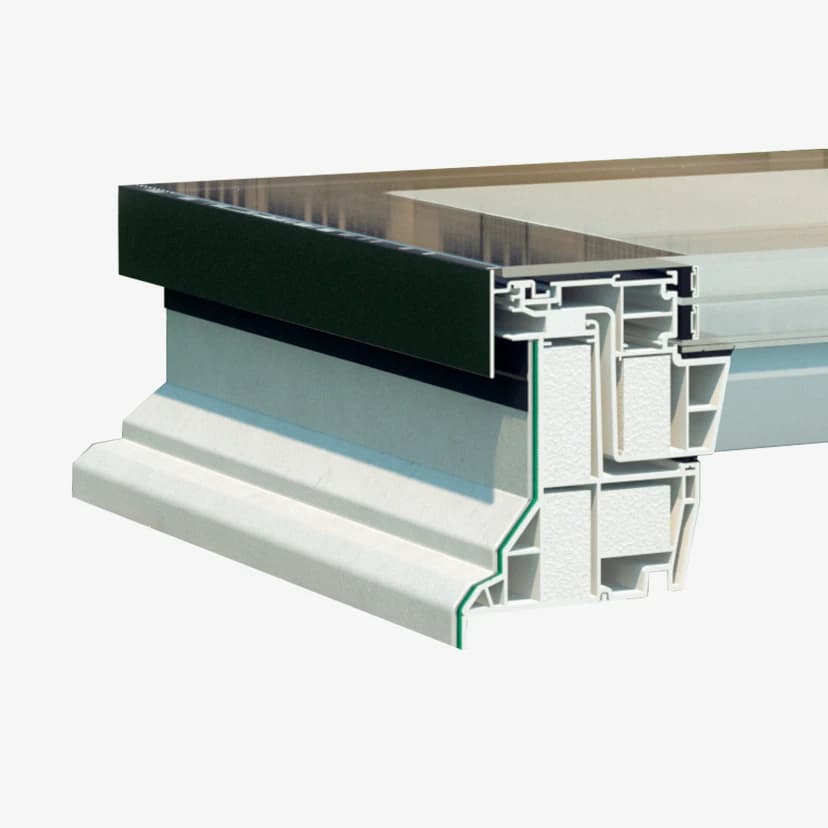
A stable frame made of multi‑chamber PVC profiles filled with thermal insulation material helps maintain proper indoor conditions inside the building. In practice, this results in improved user comfort, especially when replacing older solutions with modern windows offering enhanced performance parameters.
DMF DU8 specification
See which accessories fit this product
Did you know this product is also available in an automated version?
![DEF DU8 Z-Wave with ZRH1 remote control - Structure picture[1]](/_next/image?url=https%3A%2F%2Fcdn-pim.gofakro.com%2F%2FStrony%252520WWW%2FOkna%252520do%252520dach%2525C3%2525B3w%252520p%2525C5%252582askich%2FOkna%252520%252520typu%252520F%2FDEF%252520DU8%252520Z-Wave%252520ZRH1%252520DEF%252520DU8_C0J%2Fdef-du8-z-wave-zrh1-v2.webp&w=1920&q=75)
![DEF DU8 Z-Wave - Structure picture[1]](/_next/image?url=https%3A%2F%2Fcdn-pim.gofakro.com%2F%2FStrony%252520WWW%2FOkna%252520do%252520dach%2525C3%2525B3w%252520p%2525C5%252582askich%2FOkna%252520%252520typu%252520F%2FDEF%252520DU8%252520Z-Wave_C67%2Fdef-du8-z-wave.webp&w=1920&q=75)
Instructions and files to download
Instructions
For professionals
Logistics information
Learn more about FAKRO
Articles and videos to help you decide