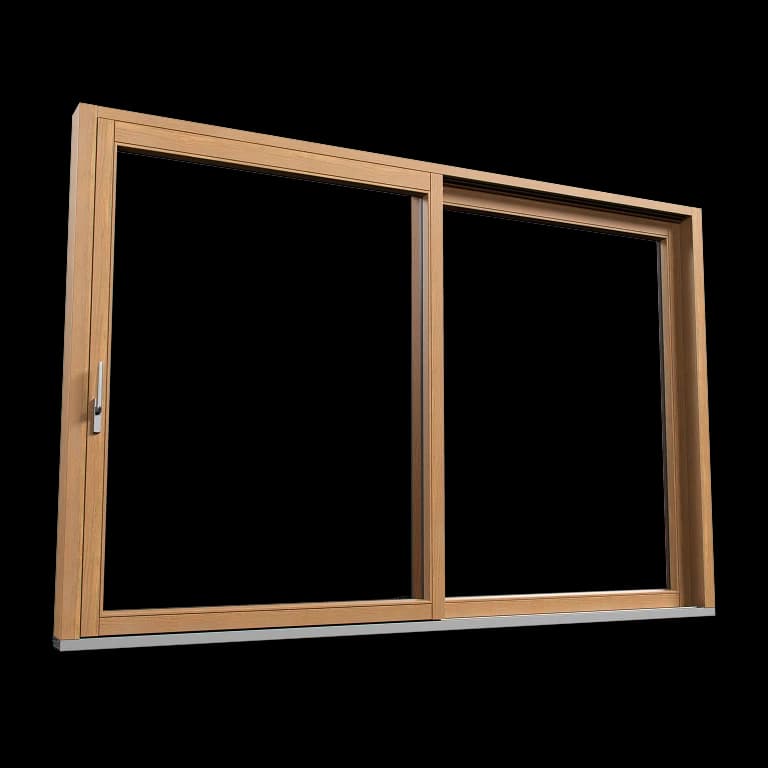
Wooden lift-and-slide door HST
Four EPDM seals around the entire perimeter
Low threshold, 10-chamber
Sash load capacity up to 400 kg
Single, double and triple chamber glazing units
![Wooden lift-and-slide door HST - Descriptions[0]](/_next/image?url=https%3A%2F%2Fcdn-pim.gofakro.com%2F%2FStrony%252520WWW%2FOkna%252520fasadowe%252520i%252520drzwi%252520tarasowe%2FDrewniane%252520HST_V15%2Fhst-02.webp&w=1920&q=75)
Lift and slide HST doors
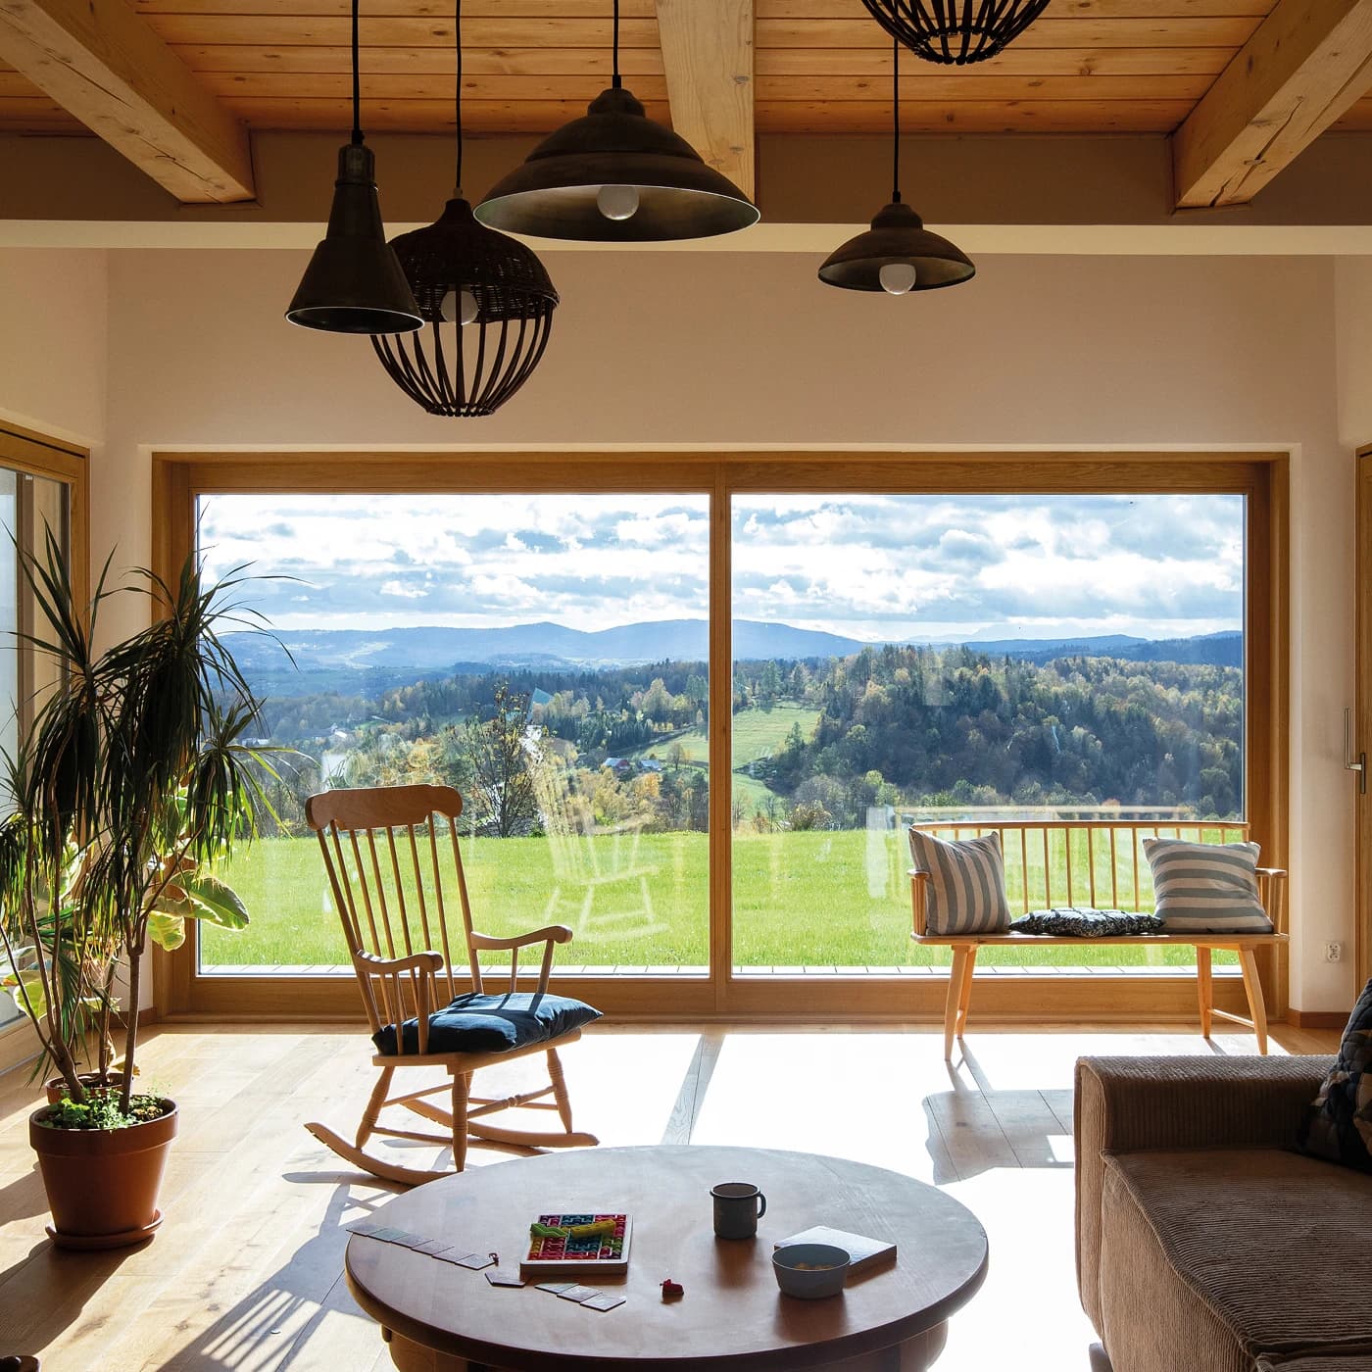
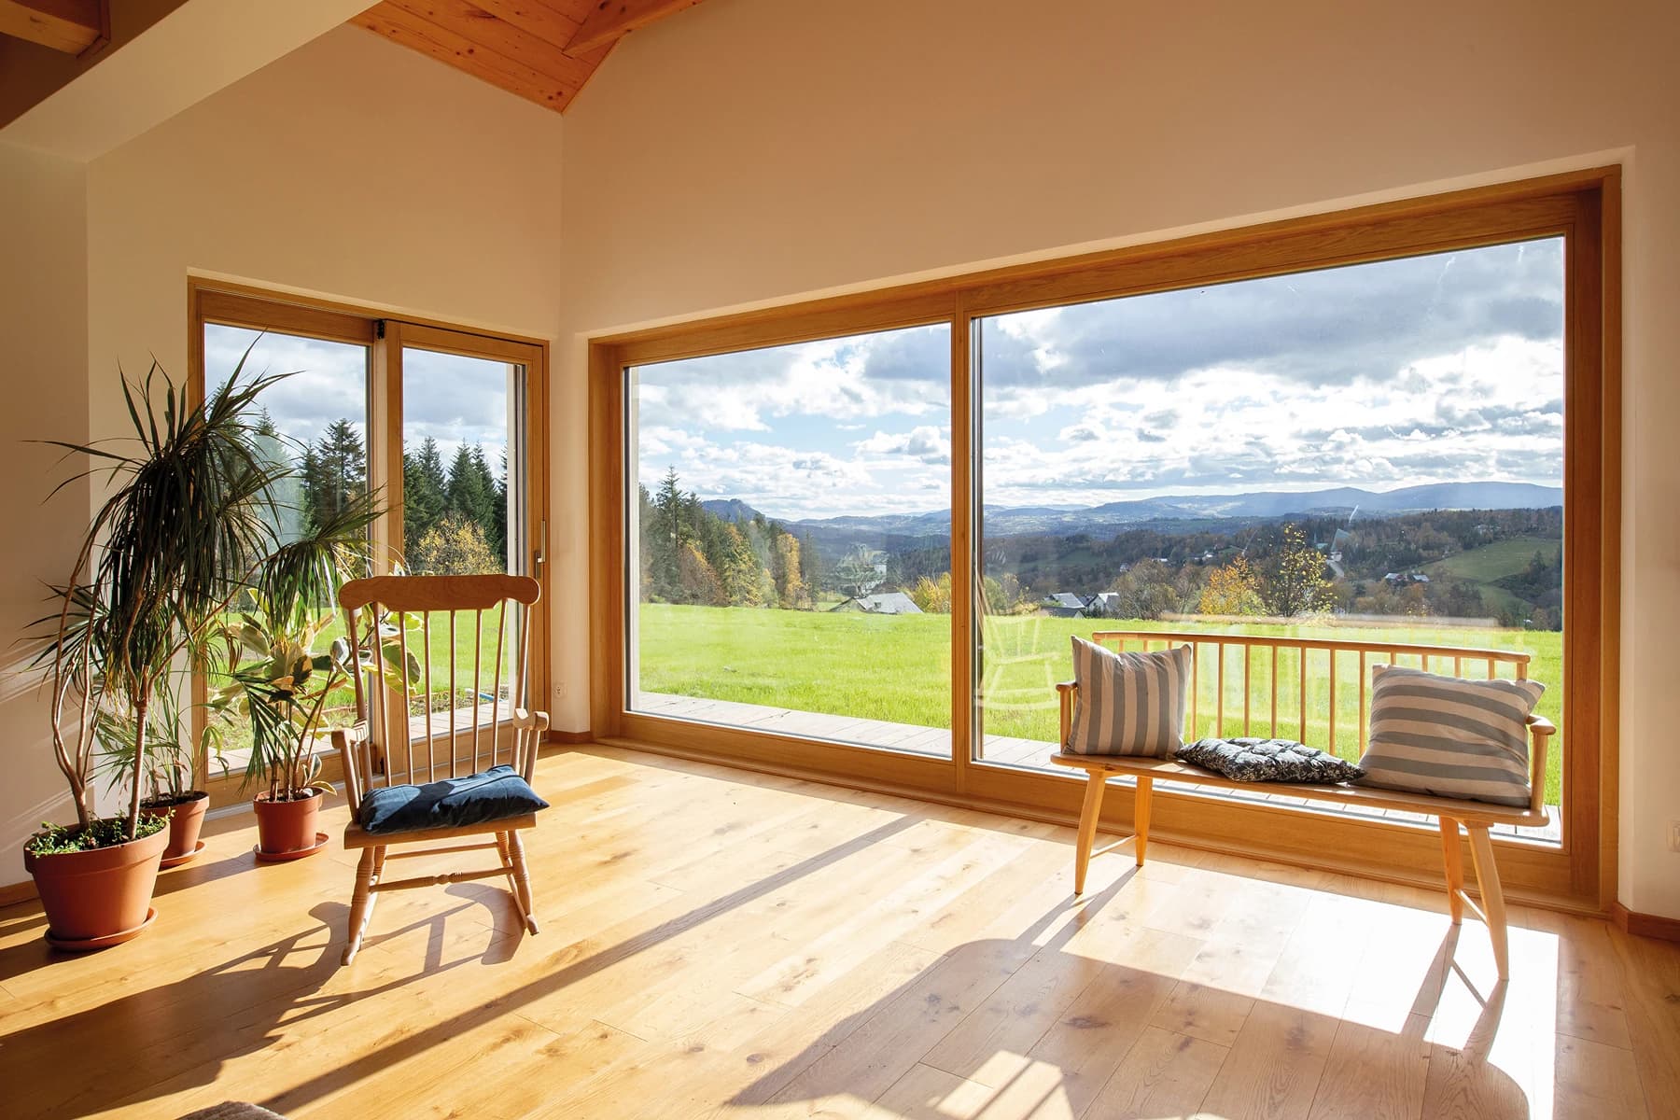
Lift and slide doors bring a completely new level of comfort to interiors, allowing for wide passages between the living room and the terrace. The sash lifts slightly before sliding, ensuring smooth and comfortable movement even with large glazing. Stable wooden profiles maintain their rigidity and geometry during operation, resulting in quiet and precise operation.
![Wooden lift-and-slide door HST - Descriptions[1]](/_next/image?url=https%3A%2F%2Fcdn-pim.gofakro.com%2F%2FStrony%252520WWW%2FOkna%252520fasadowe%252520i%252520drzwi%252520tarasowe%2FDrewniane%252520HST_V15%2Fhst-03.webp&w=1920&q=75)
A new way to create large glazing
The lifting system relieves the sash and allows the use of heavy glazing, thus creating impressive glazing dimensions. Wooden profiles combined with reinforcements ensure adequate rigidity in wide and high structures, resulting in stable sash operation. Glazing installed in the range of 24–64 mm allows for door configuration in terms of both thermal and acoustic insulation.
![Wooden lift-and-slide door HST - Descriptions[2]](/_next/image?url=https%3A%2F%2Fcdn-pim.gofakro.com%2F%2FStrony%252520WWW%2FOkna%252520fasadowe%252520i%252520drzwi%252520tarasowe%2FDrewniane%252520HST_V15%2Fhst-04.webp&w=1920&q=75)
The natural beauty of wood in a modern form
The profiles are made of selected lamellas that maintain dimensional stability and enable precise edge milling. The interior finish is available in Classic (12° bevel) or Regular variants, allowing you to match the style to the character of the interior. Surfaces finished with transparent and opaque varnishes emphasise the grain pattern, while meticulous attention to detail gives the structure the quality characteristic of premium joinery.
![Wooden lift-and-slide door HST - Descriptions[3]](/_next/image?url=https%3A%2F%2Fcdn-pim.gofakro.com%2F%2FStrony%252520WWW%2FOkna%252520fasadowe%252520i%252520drzwi%252520tarasowe%2FDrewniane%252520HST_V15%2Fa.webp&w=1920&q=75)
Precise operation in large glazed areas
Mechanism operating with noticeable lightness
Lifting the sash before sliding relieves pressure on the seals and enables smooth movement even when the door is equipped with larger glazing units. Sliding rollers run on steel rollers, which stabilises the sash and reduces vibration during sliding. The entire system responds evenly to changes in load, maintaining consistent ease of opening.
Comfortable operation regardless of the sash weight
The mechanism's design keeps the sash in a stable position after it is lifted, improving movement control and eliminating the ‘heavy start’ effect. Even with extensive glazed surfaces, the system maintains its precision, as the guide rails keep the sash at a uniform height throughout the entire sliding range.
![Wooden lift-and-slide door HST - Descriptions[5]](/_next/image?url=https%3A%2F%2Fcdn-pim.gofakro.com%2F%2FStrony%252520WWW%2FOkna%252520fasadowe%252520i%252520drzwi%252520tarasowe%2FDrewniane%252520HST_V15%2Fb.webp&w=1920&q=75)
Structural durability based on stable profiles
Wood suited to large formats
Laminated wood ensures adequate sash rigidity in structures featuring large width and height. The lamellas are arranged in such a way as to balance the stresses in the material, minimising its movement when the temperature changes. As a result, the sash maintains its correct geometry even with repeated lifting and sliding cycles.
Resistance to loads resulting from the operation of the sash
Profiles with a depth of 78 or 92 mm transfer the forces acting on the suspension and glazing unit, improving the durability of the entire structure. This design stabilises the glass and ensures better cooperation with the suspension, which is responsible for the smooth movement of heavy sashes.
![Wooden lift-and-slide door HST - Descriptions[7]](/_next/image?url=https%3A%2F%2Fcdn-pim.gofakro.com%2F%2FStrony%252520WWW%2FOkna%252520fasadowe%252520i%252520drzwi%252520tarasowe%2FDrewniane%252520HST_V15%2Fc.webp&w=1920&q=75)
Personalisation
Personalisation that emphasises the character of the interior
The wooden door structure allows for the selection of wood species, colour, sash milling and finishing details to match the building's style and user expectations. The possibility of combining different glazing, fittings and handle options provides significant flexibility in creating structures with a more classic, minimalist or expressive look.
![Wooden lift-and-slide door HST - Descriptions[9]](/_next/image?url=https%3A%2F%2Fcdn-pim.gofakro.com%2F%2FStrony%252520WWW%2FOkna%252520fasadowe%252520i%252520drzwi%252520tarasowe%2F%252521%252520Opis%2F01.webp&w=1920&q=75)
State-of-the-art Siegenia fittings
The mechanisms used in FAKRO INNOVIEW utilise solutions from Siegenia, one of the most experienced window fitting manufacturers on the market. These systems have been designed to maintain precise sash operation with heavier glazing units and variable operating conditions. The fitting design works with thicker profiles, maintaining the adequate pressure around the entire perimeter and ensuring stable operation for years to come.
What distinguishes the fittings used:
- RC2 burglary resistance class as standard.
- Mechanisms that adapt to sash operation in response to changes in temperature and load.
- Multi-point locking system maintaining even pressure around the perimeter.
See the details of this product
Handle
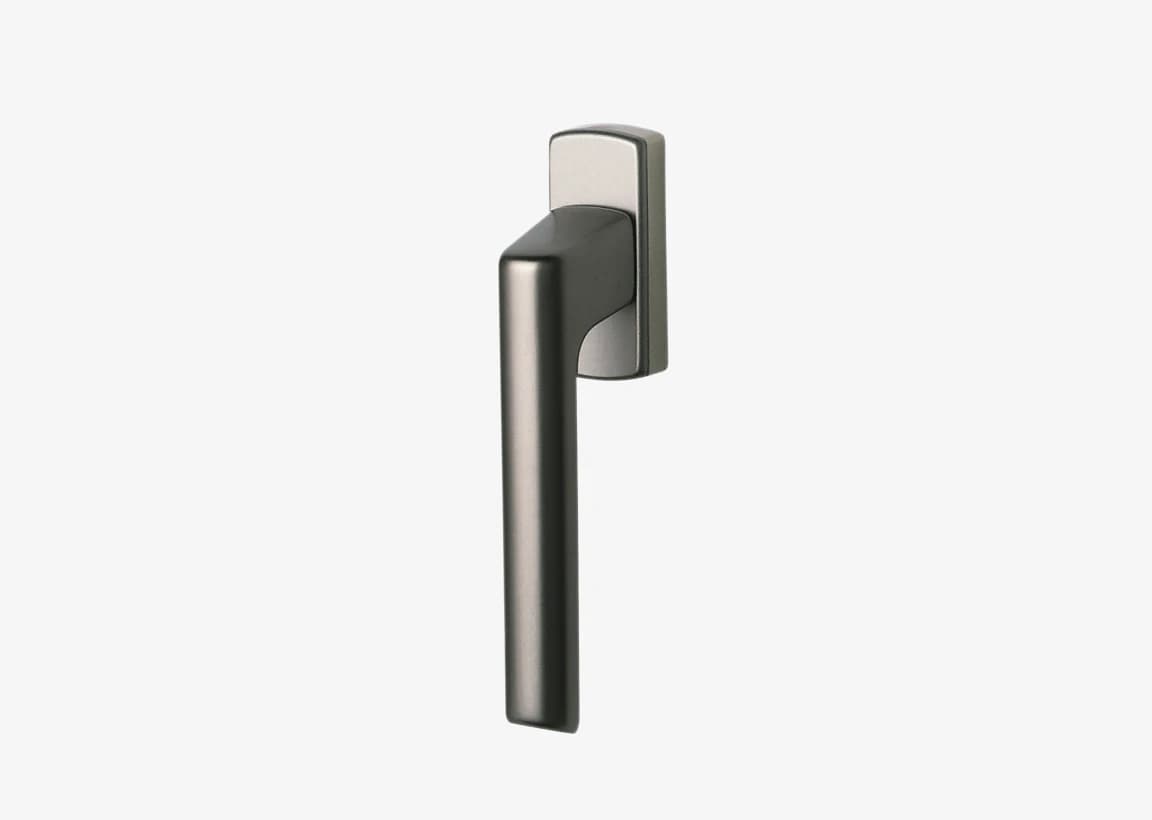
The handles used in lift and slide doors are made of aluminium, ensuring high durability, resistance to damage and stable operation when lifting the sash. Each variant is compatible with the HST mechanism and enables a smooth transition between lift and slide modes. A wide range of finishes allows you to match the handle to the colour scheme of the interior and the overall character of the structure.










Colours
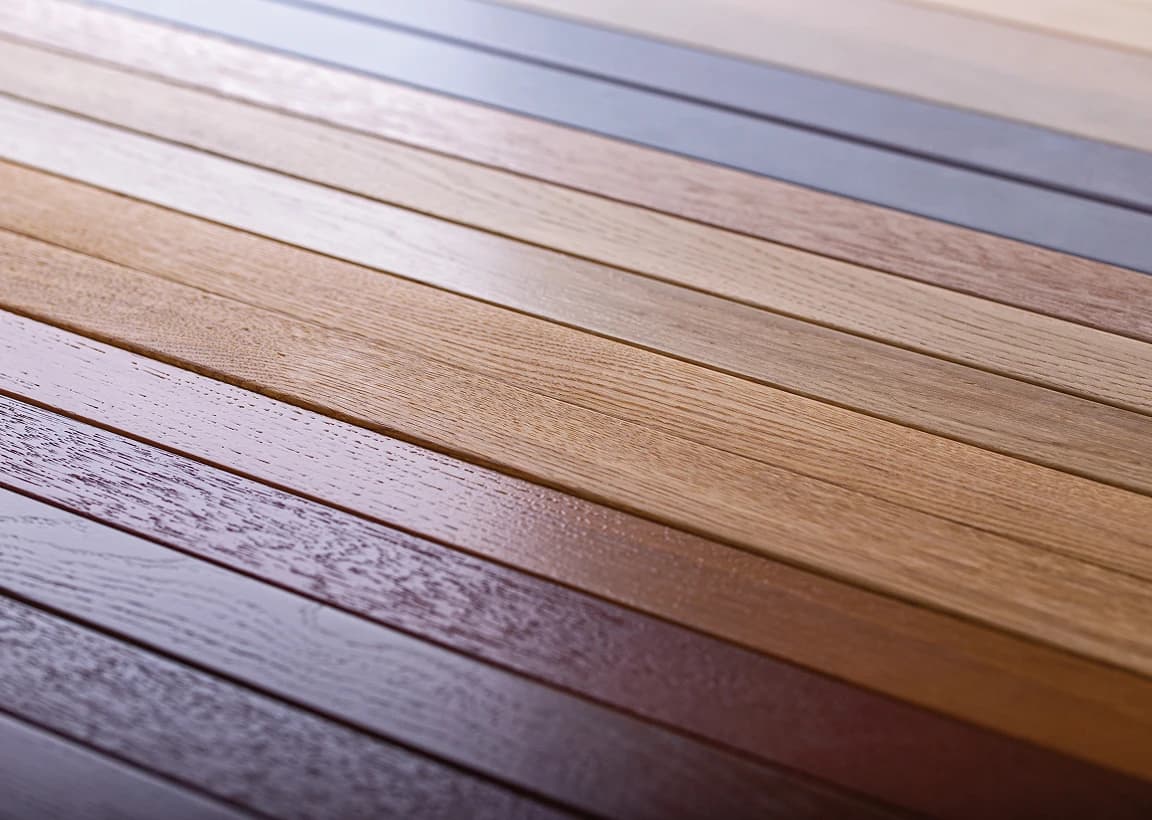
Profile surfaces can be finished in a wide range of colours, including both transparent varnishes that emphasise the wood grain and opaque coatings in uniform colours. These coatings are UV and abrasion-resistant, ensuring durability and colour stability in everyday use. The colour is selected to match the wood species in order to preserve its aesthetics and visual consistency in the interior.







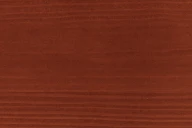


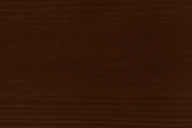

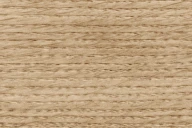

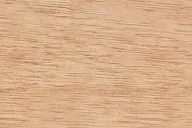
Material
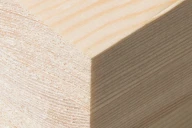
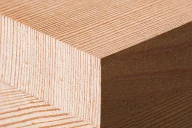
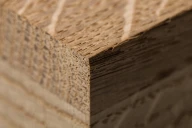
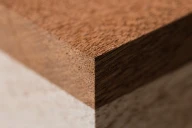
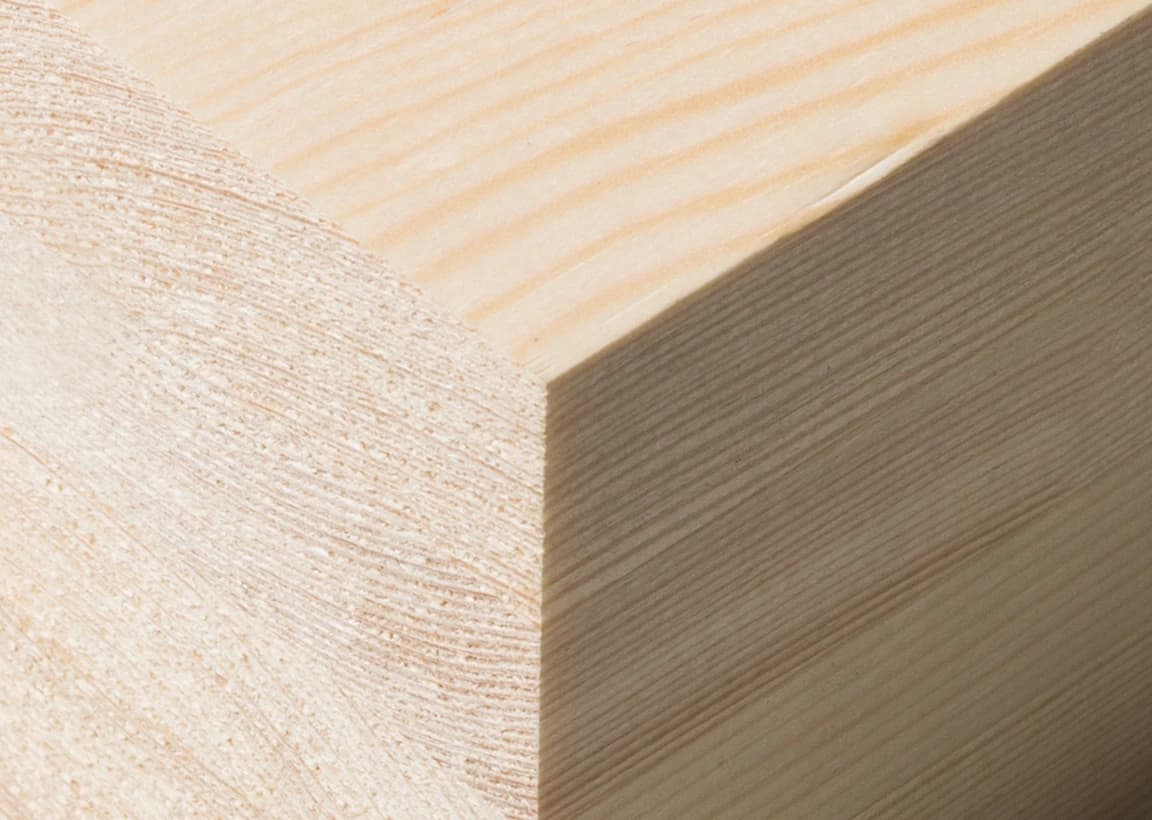
The window structure is made of laminated wood, providing dimensional stability and resistance to deformation. The raw material is dried to the appropriate moisture content, ensuring its performance many years. The wood is selected for quality and density to minimise the risk of warping or twisting of the profiles.
Glazing unit
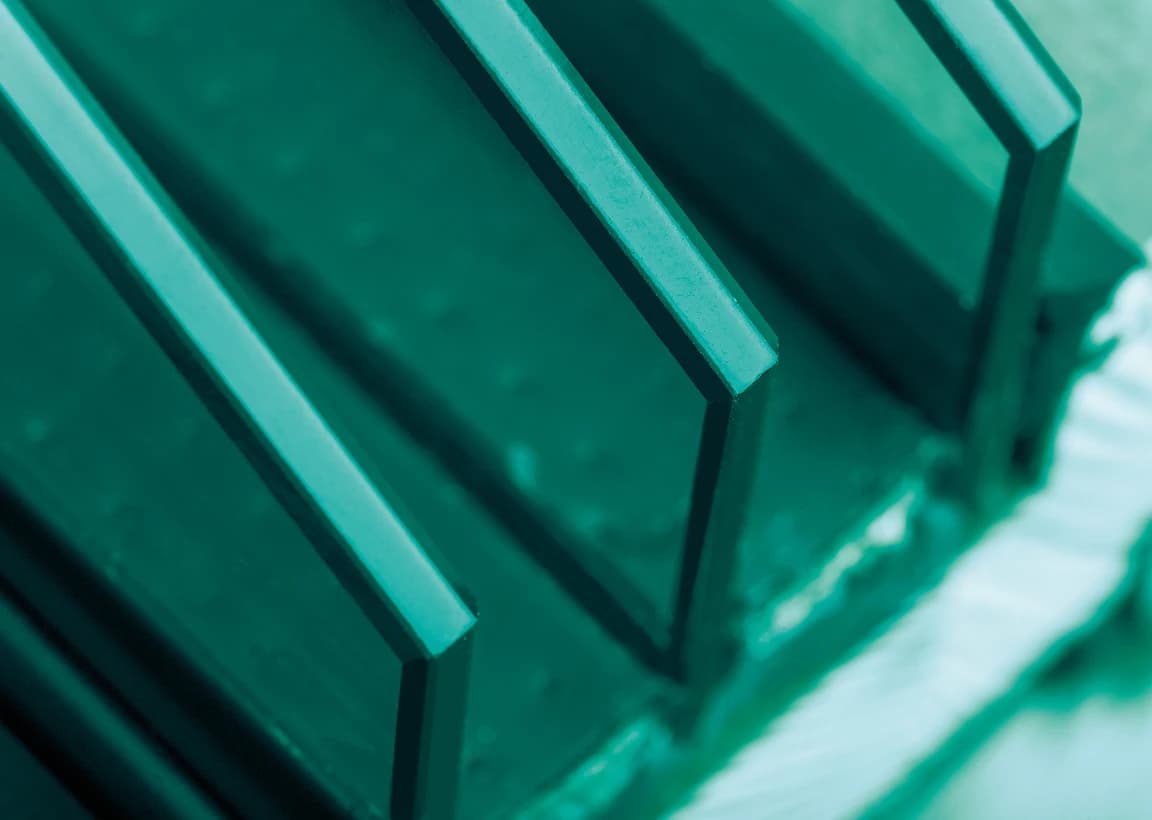
The lift and slide doors use double or triple chamber glazing units, enabling high thermal and acoustic insulation parameters to be achieved even with large glazing areas. The glass is ground around the perimeter, improving edge resistance to stress during door operation, while the TGI spacer reduces energy loss at the glass edge. Depending on your needs, laminated, acoustic and solar control options are available, allowing you to tailor the glazing unit's parameters to your building's requirements.
Profiles
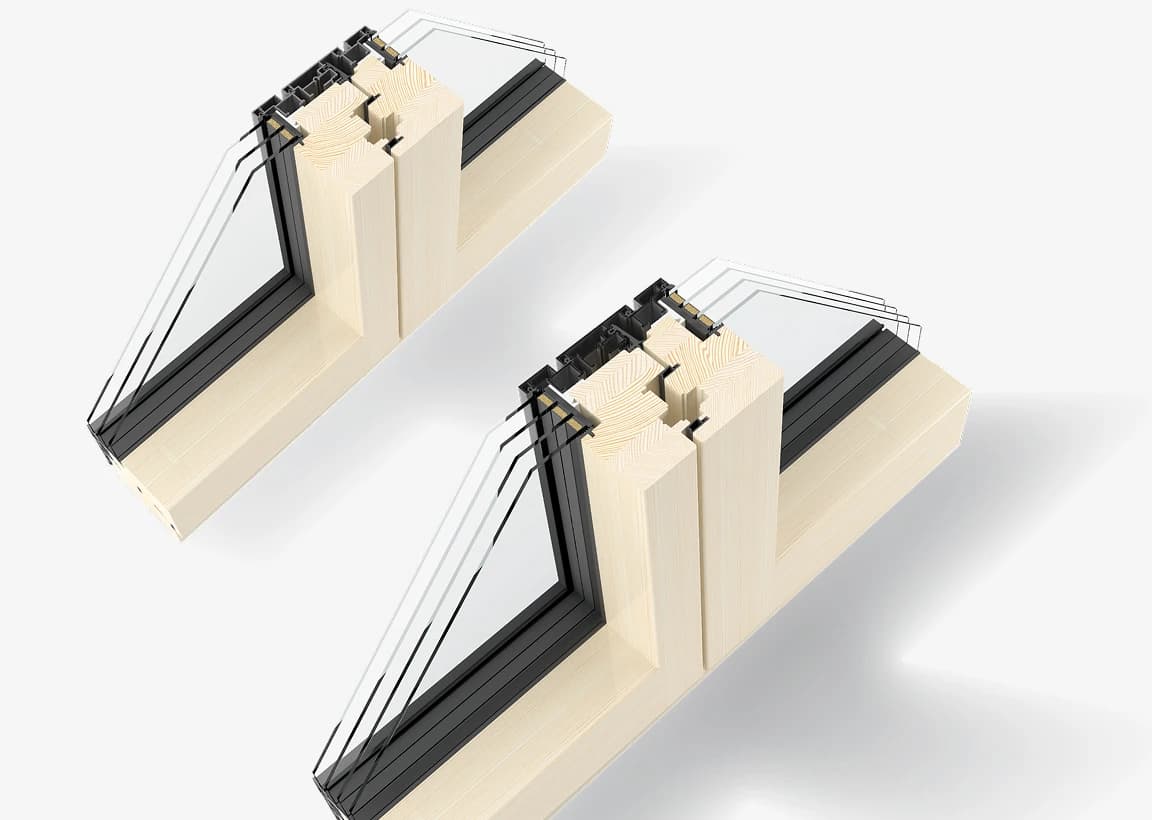
The profiles are available in two design variants, making it possible to select the frame thickness to match the required insulation level. The 78 mm profile provides good rigidity and allows the use of standard glazing units. The 92 mm profile allows for the installation of thicker glazing units and achieves better thermal performance. Both versions guarantee structural stability for larger glazed surfaces.


Threshold
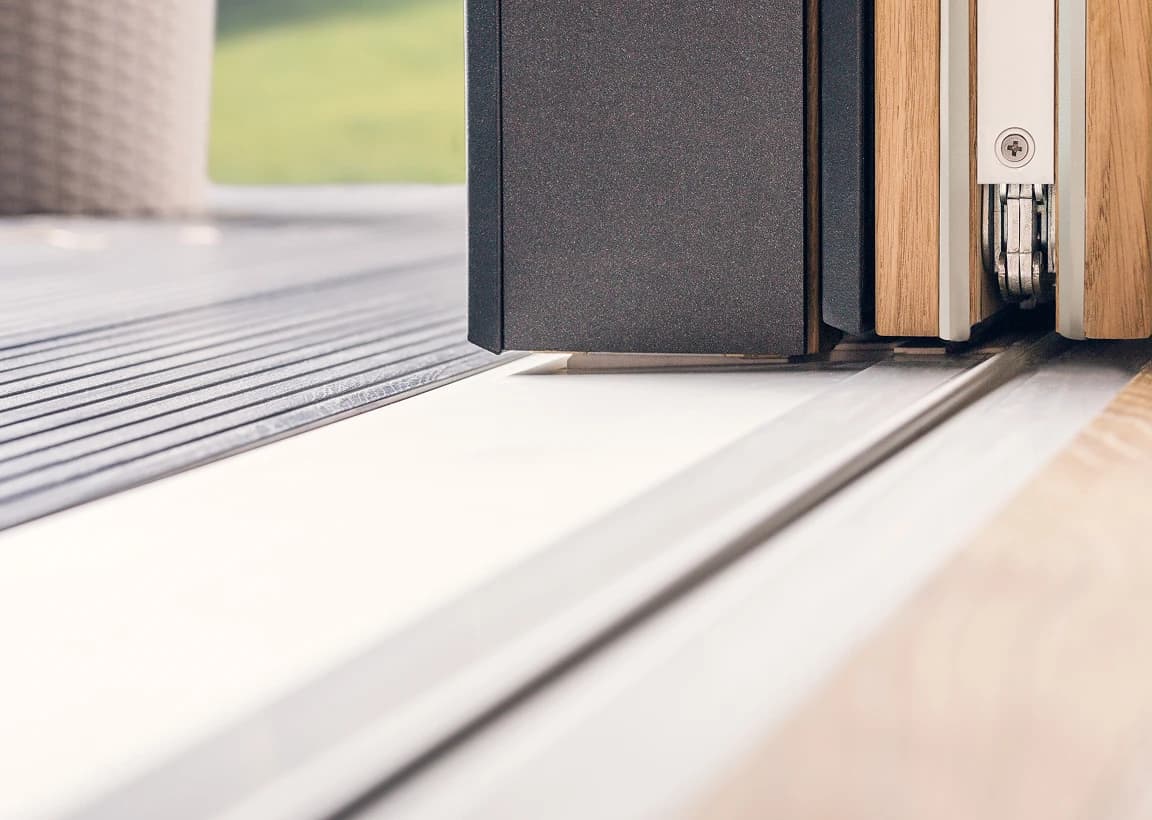
The bottom threshold is made using 10-chamber technology, which improves the thermal insulation and stability of the entire structure. The running rail is positioned 5 mm above the threshold, facilitating water drainage and ensuring a convenient passage between the interior and the terrace. The threshold design works with the lift-and-slide mechanism, stabilising the sash at every stage of movement.
Inter-pane spacer
The TGI spacer separates individual panes in the glazing unit and maintains a constant distance between them, which has a significant impact on the insulation properties of the window. It is made of a material with low thermal conductivity, thus reducing energy loss at the edges of the pane and reduces the risk of water vapour condensation.
Seals
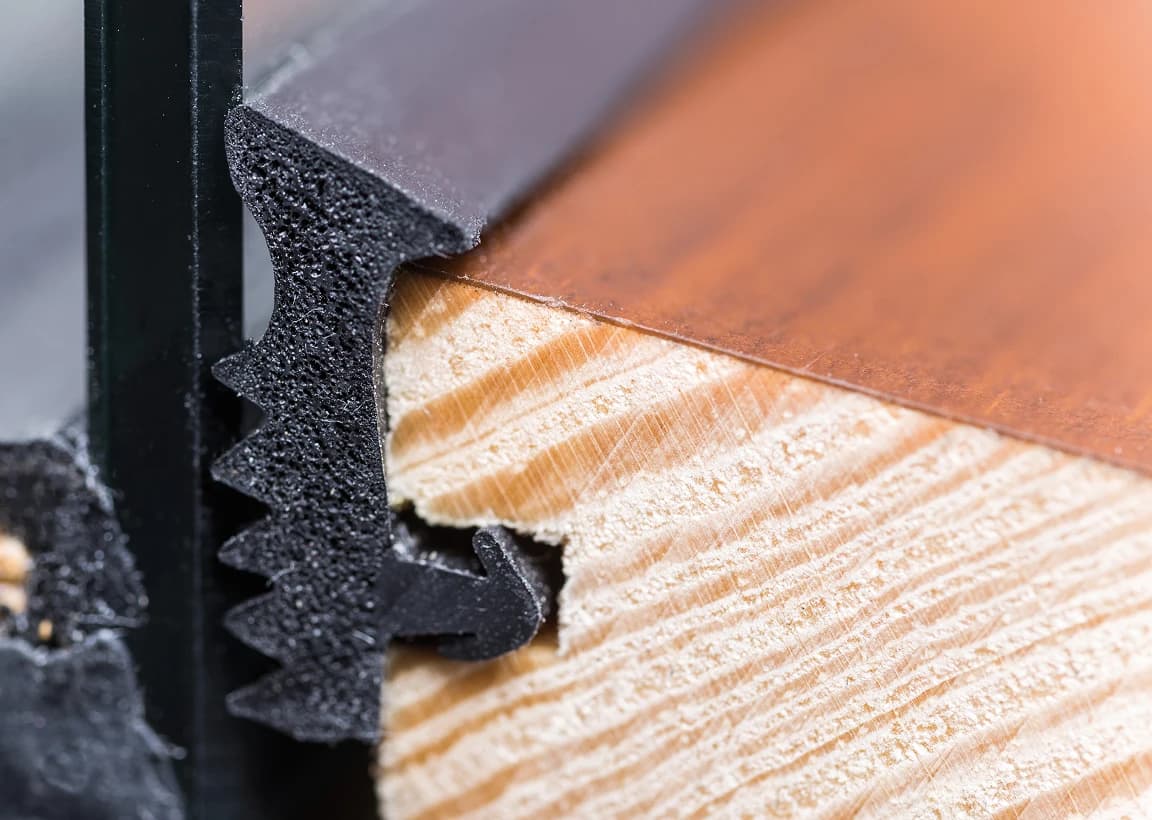
The door uses an EPDM seal system, which improves the tightness of the entire structure. The material remains flexible across a wide temperature range and stabilises the pressure of the sash during lifting and sliding. The system reduces the penetration of cold air, moisture and noise.
Bolt
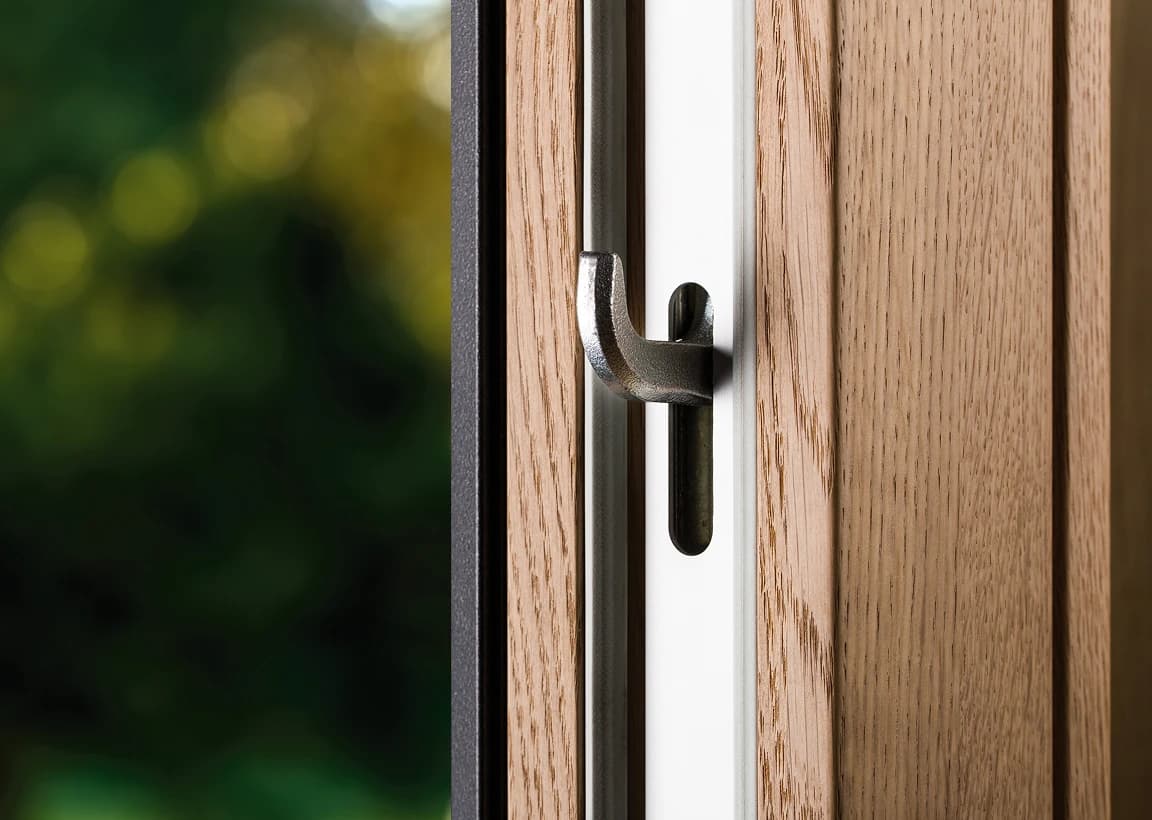
The door is equipped with a system bolt that works with PORTAL HS lift and slide fittings. This element is responsible for stable locking of the sash along its entire height and maintains even seal pressure. The mechanism operates smoothly even with heavy sashes.
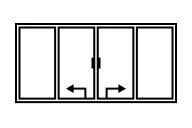
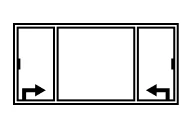
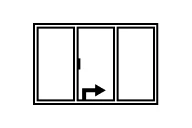
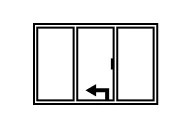
Opening methods
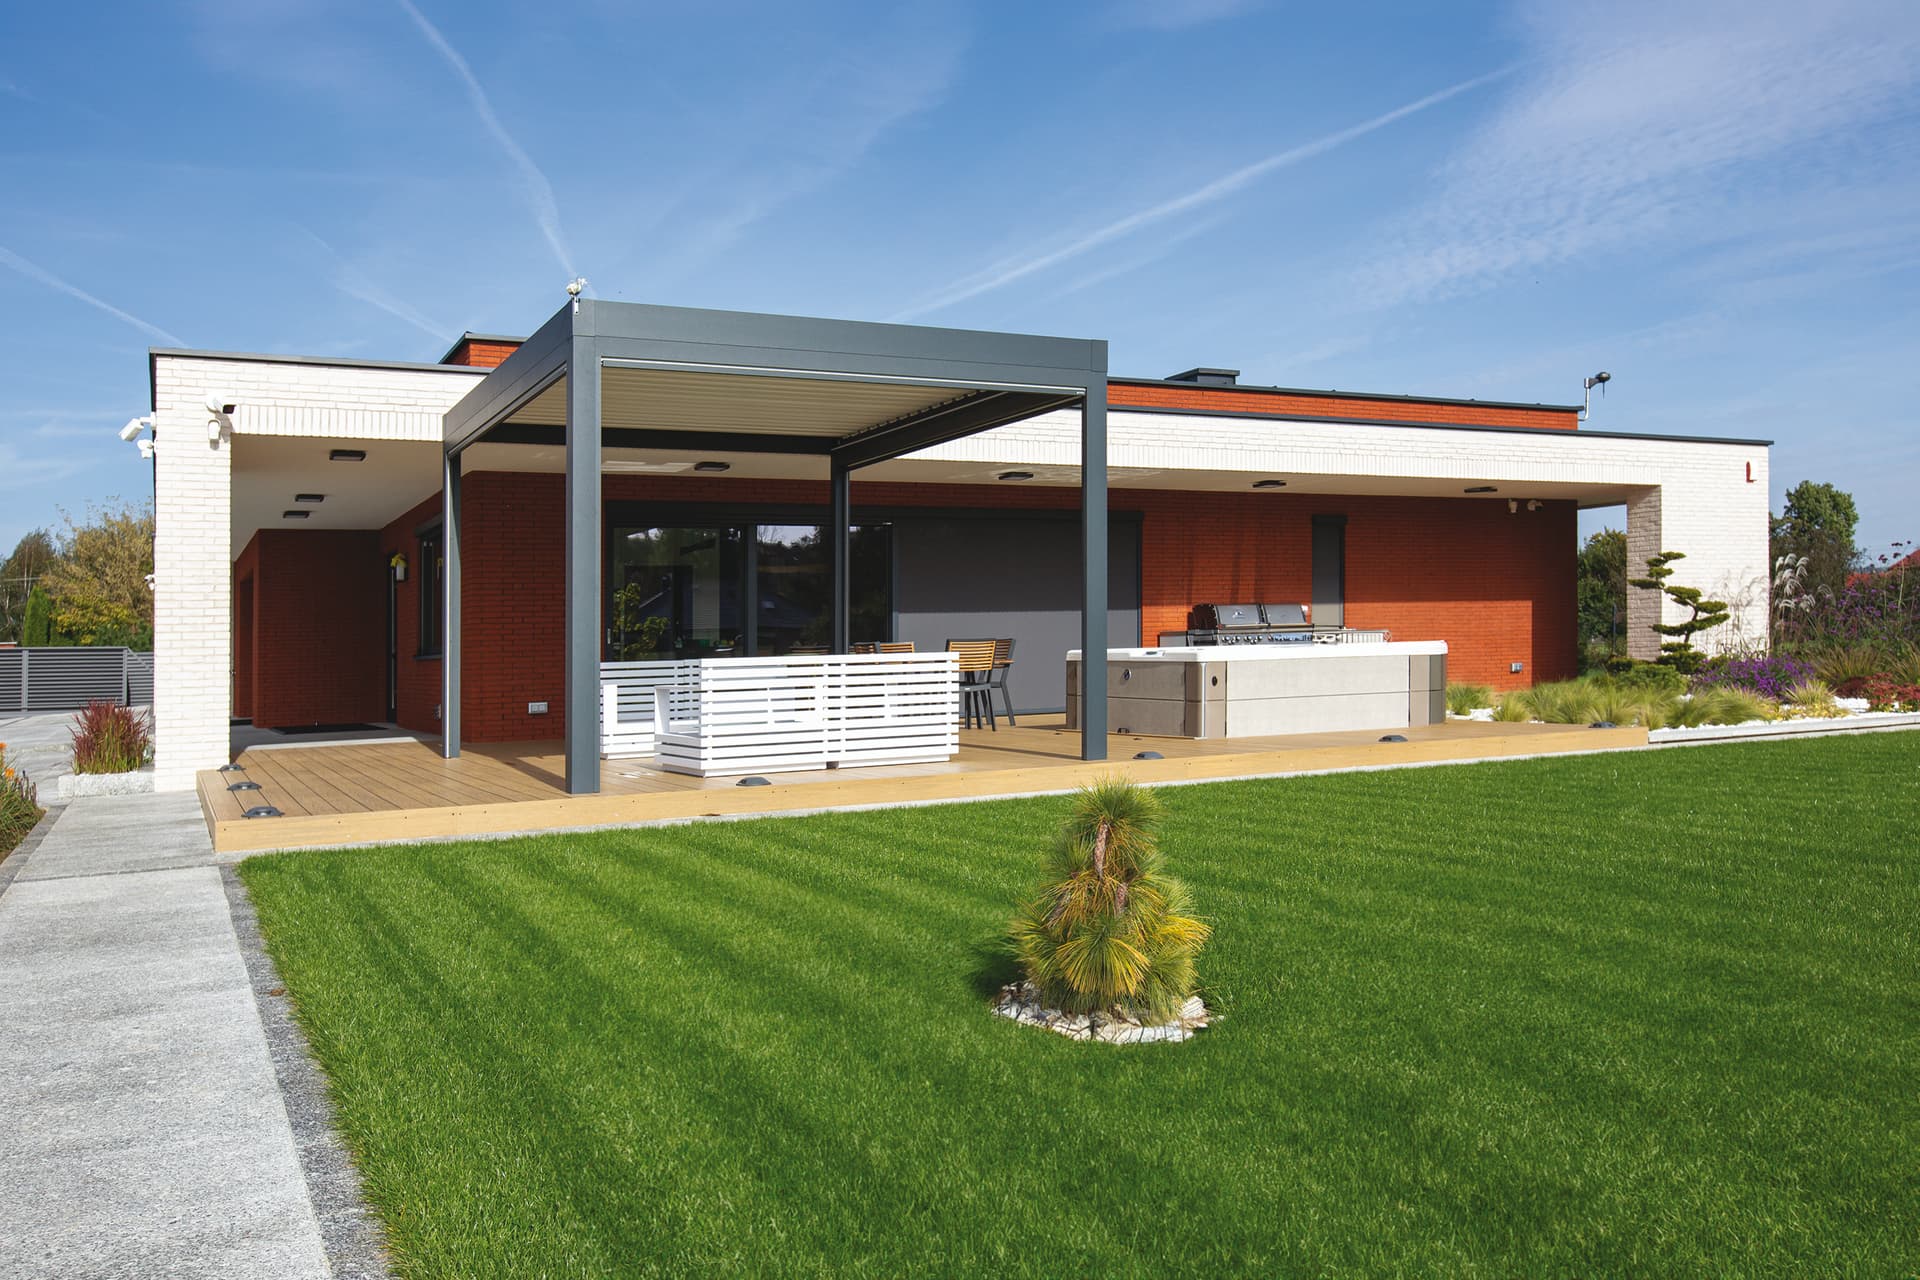
Looking for ideas? Explore our gallery to see how our products work in real spaces.
Key features
Our products stand out where it really counts. Discover the features that make them reliable and built to last.
Large glazing area
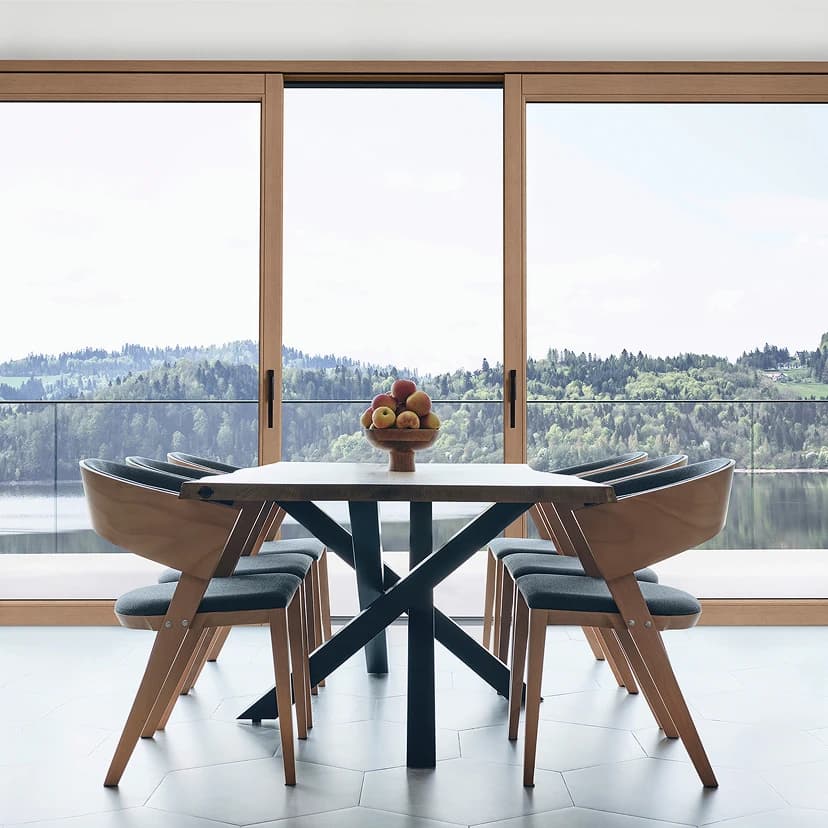
The HST system allows for the use of double and triple chamber glazing units, which fill the interior with light and visually enlarge the space. Thanks to the possibility of increased glazing area, the structure opens the house to its surroundings and improves the comfort of everyday use.
The elegance of natural wood
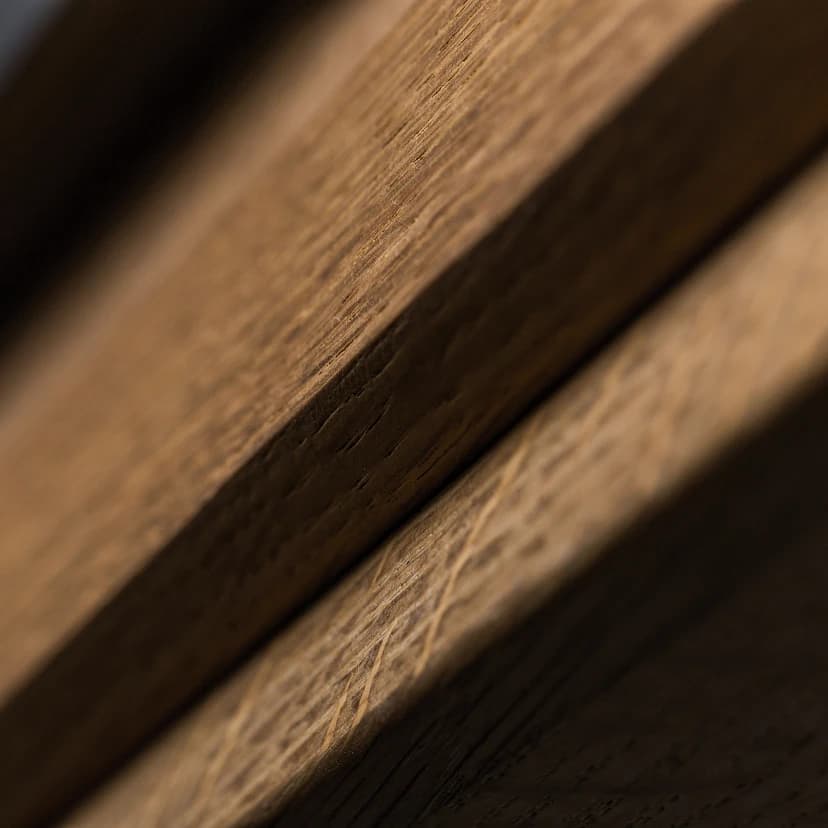
Wooden profiles with carefully selected textures create an aesthetic effect characteristic of premium joinery. The varnish finish emphasises the grain pattern, and the precisely milled edges give the structure an elegant, harmonious appearance.
Design suitable for large sizes
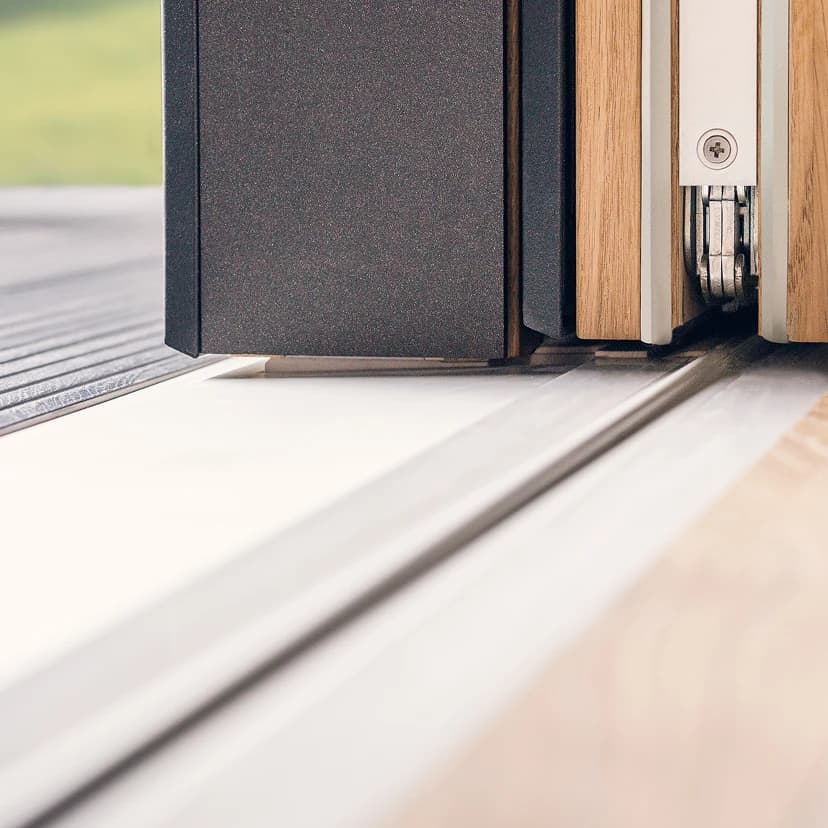
The lift-and-slide mechanism and stable wooden profiles enable the creation of sashes with considerable width and height without compromising smooth operation. The sliding system transfers the weight of the structure so that the door remains easy to operate even with very large glazing.
Learn more about FAKRO
Articles and videos to help you decide