FAKRO supports sustainable design
News/01.06.2026
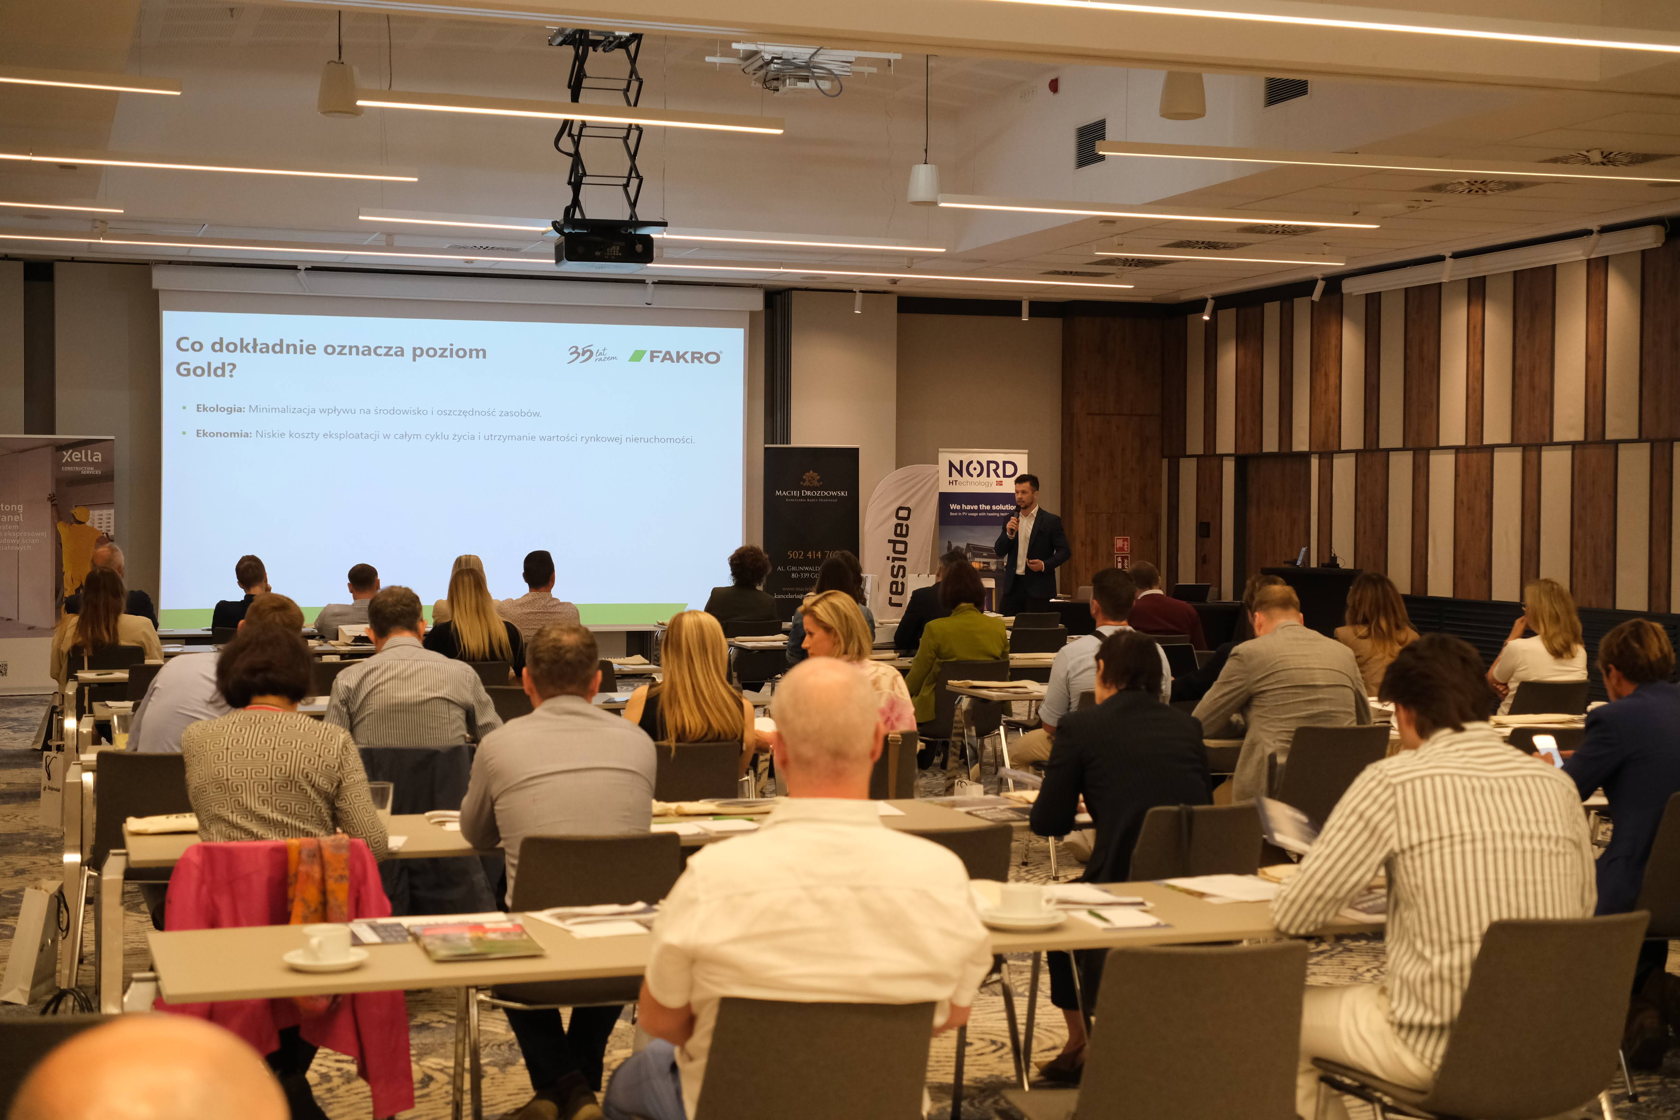
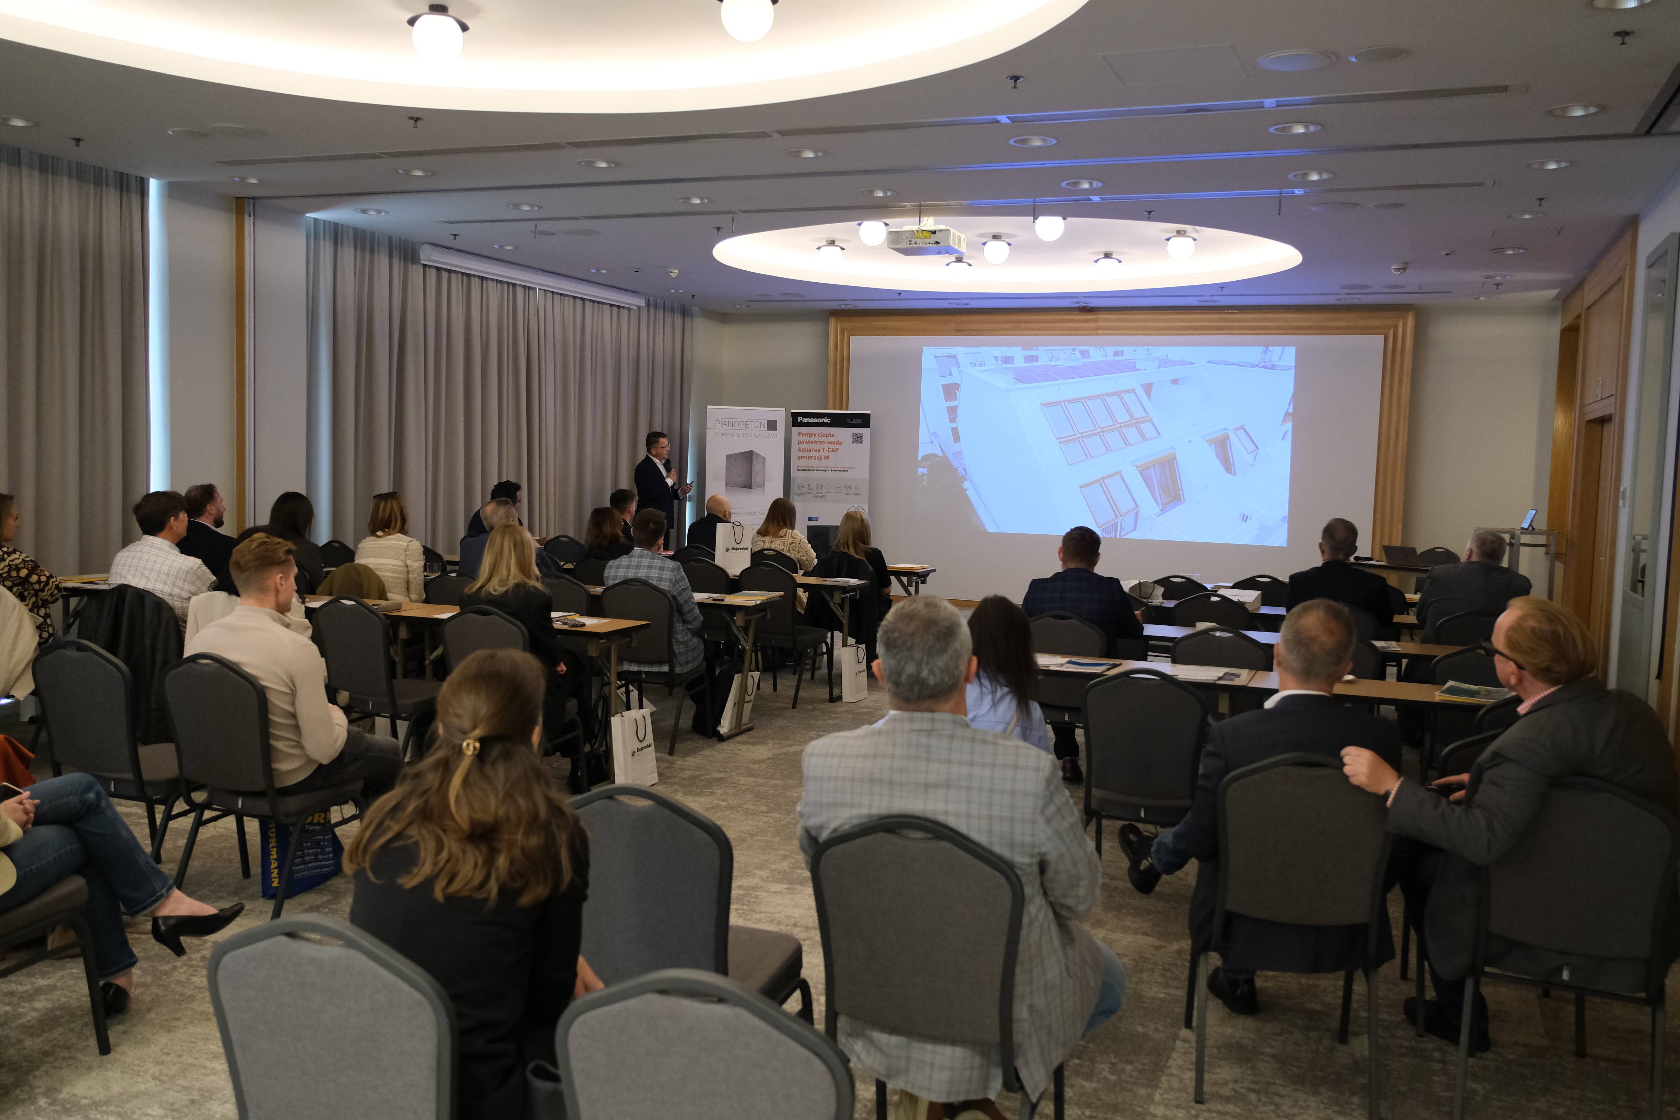
Another FAKRO training session for architects and designers has taken place. The event combined product knowledge with design practice, demonstrating how to incorporate the right solutions and their key technical requirements right from the concept stage.
From concept to proven solution
Participants learnt about FAKRO’s solutions designed for various types of buildings and spaces. We discussed their applications, how to select them, and the factors worth considering before drawing up detailed documentation.
Key areas of training
Product selection
The purpose of the room, the roof geometry, the method of operation and the desired level of comfort form the basis for selecting the appropriate option.
CAD and BIM libraries
Working with 3D models, cross-sections, 2D drawings and the technical data required for design documentation.
Design consultations
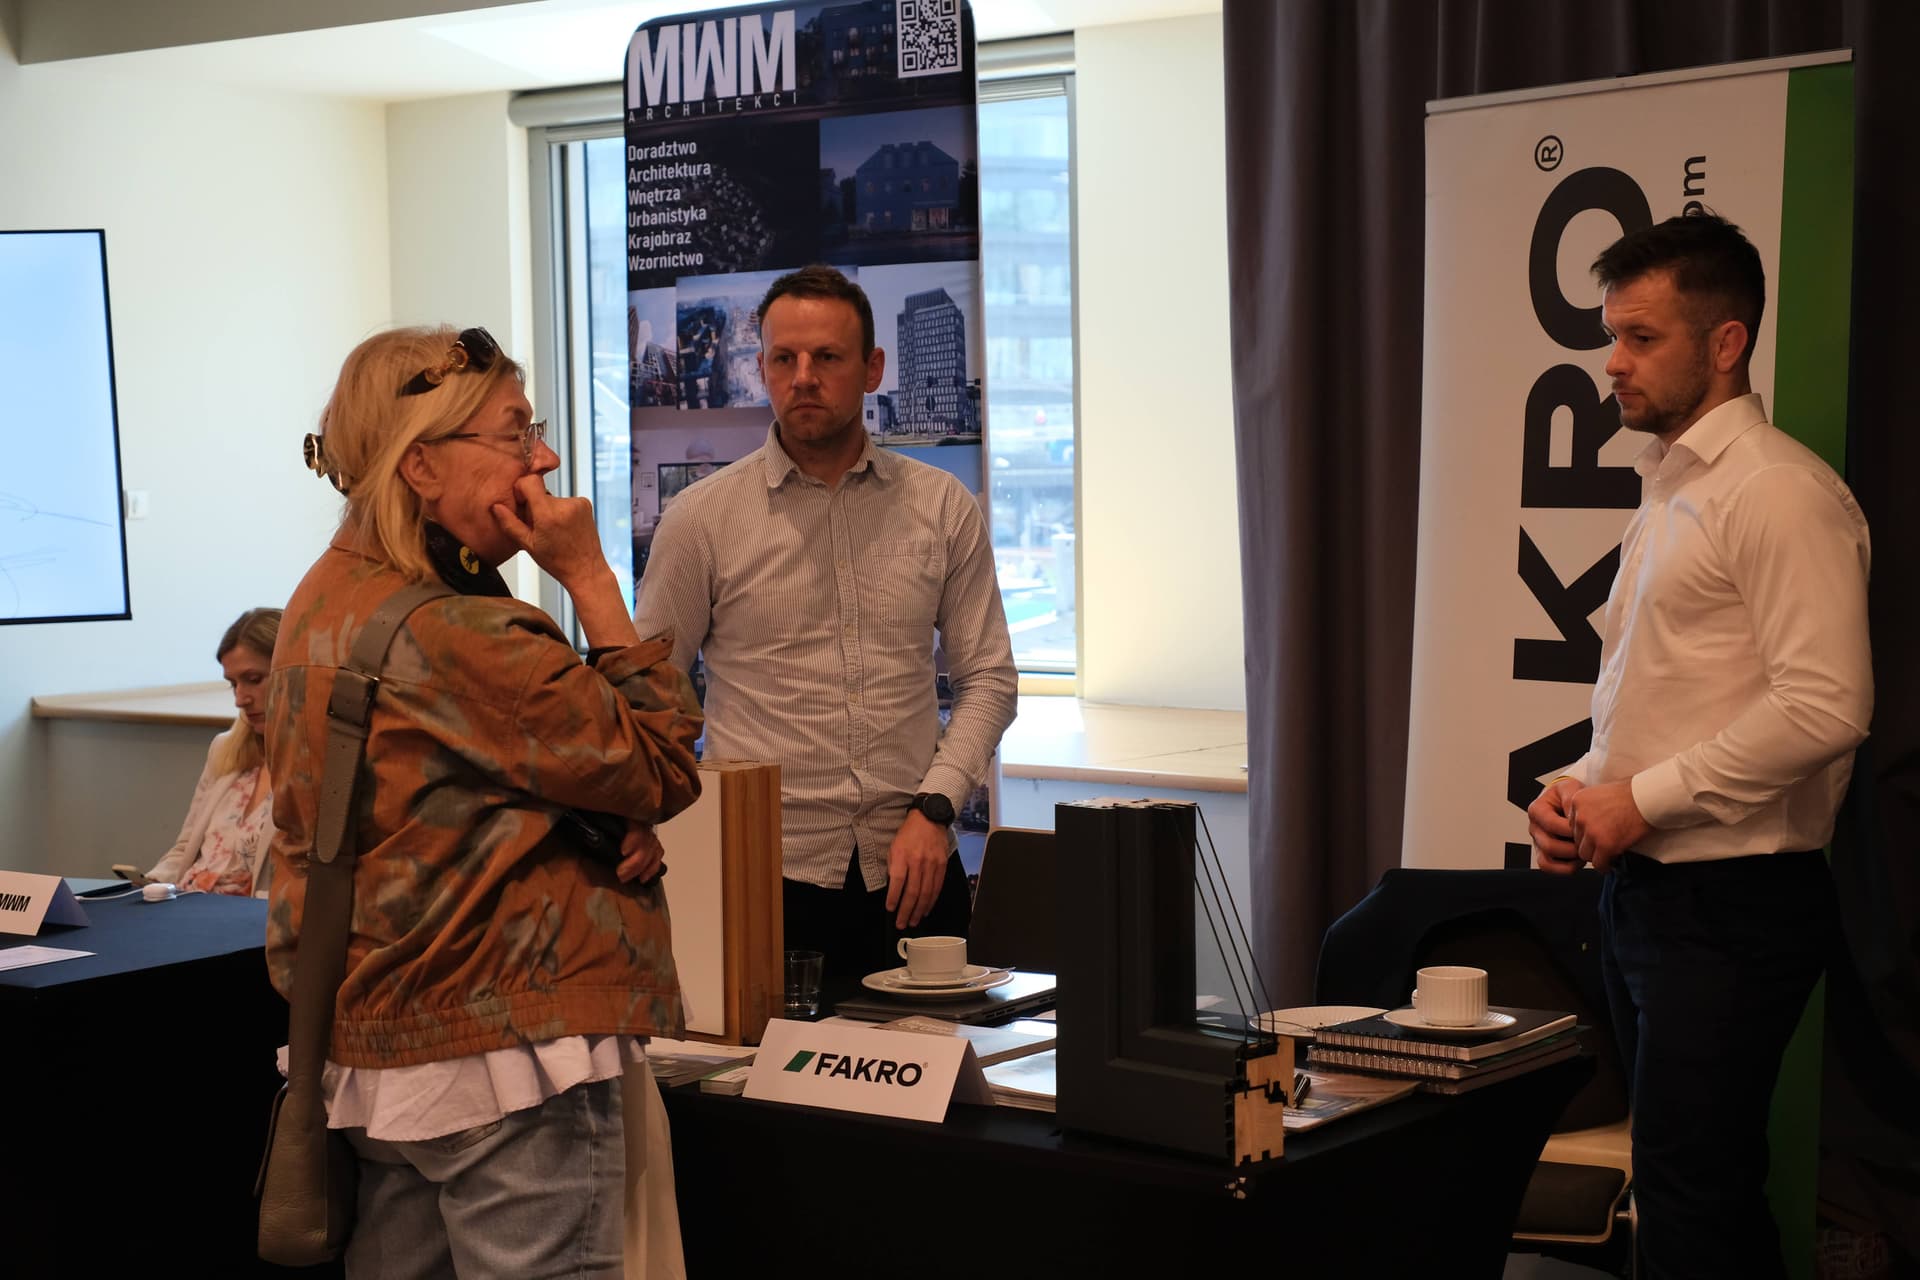
Analysis of specific examples, comparison of options, and the opportunity to discuss more complex cases with FAKRO experts.
Tools that make everyday work easier
An important part of the session was the practical use of CAD and BIM libraries. We demonstrated how to incorporate products into a design, verify their fit, and prepare the materials needed for documentation and presenting the concept to the client.
Outcome of the training
Greater design freedom, greater technical confidence, and tools ready for use in future projects.
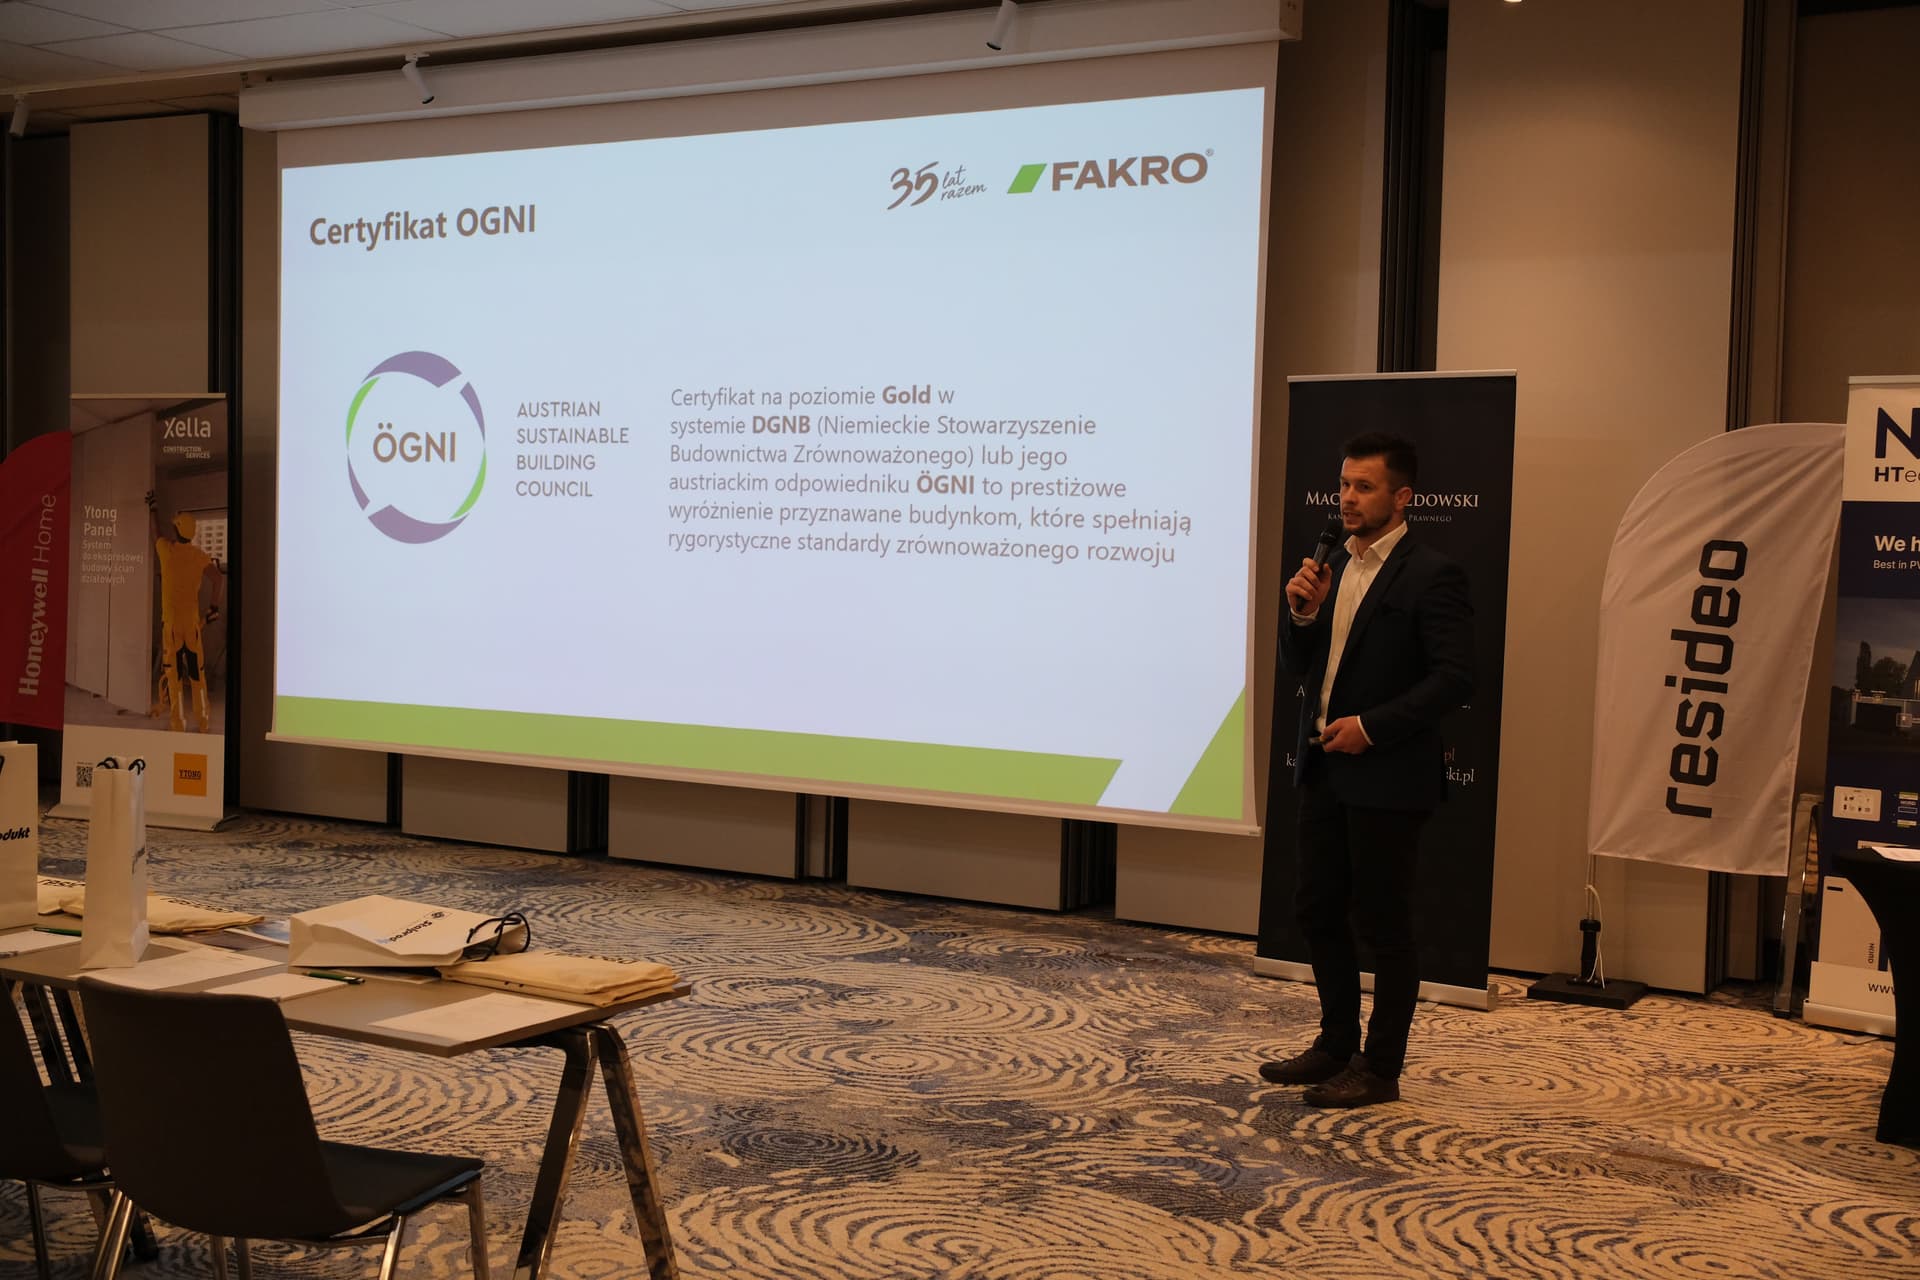
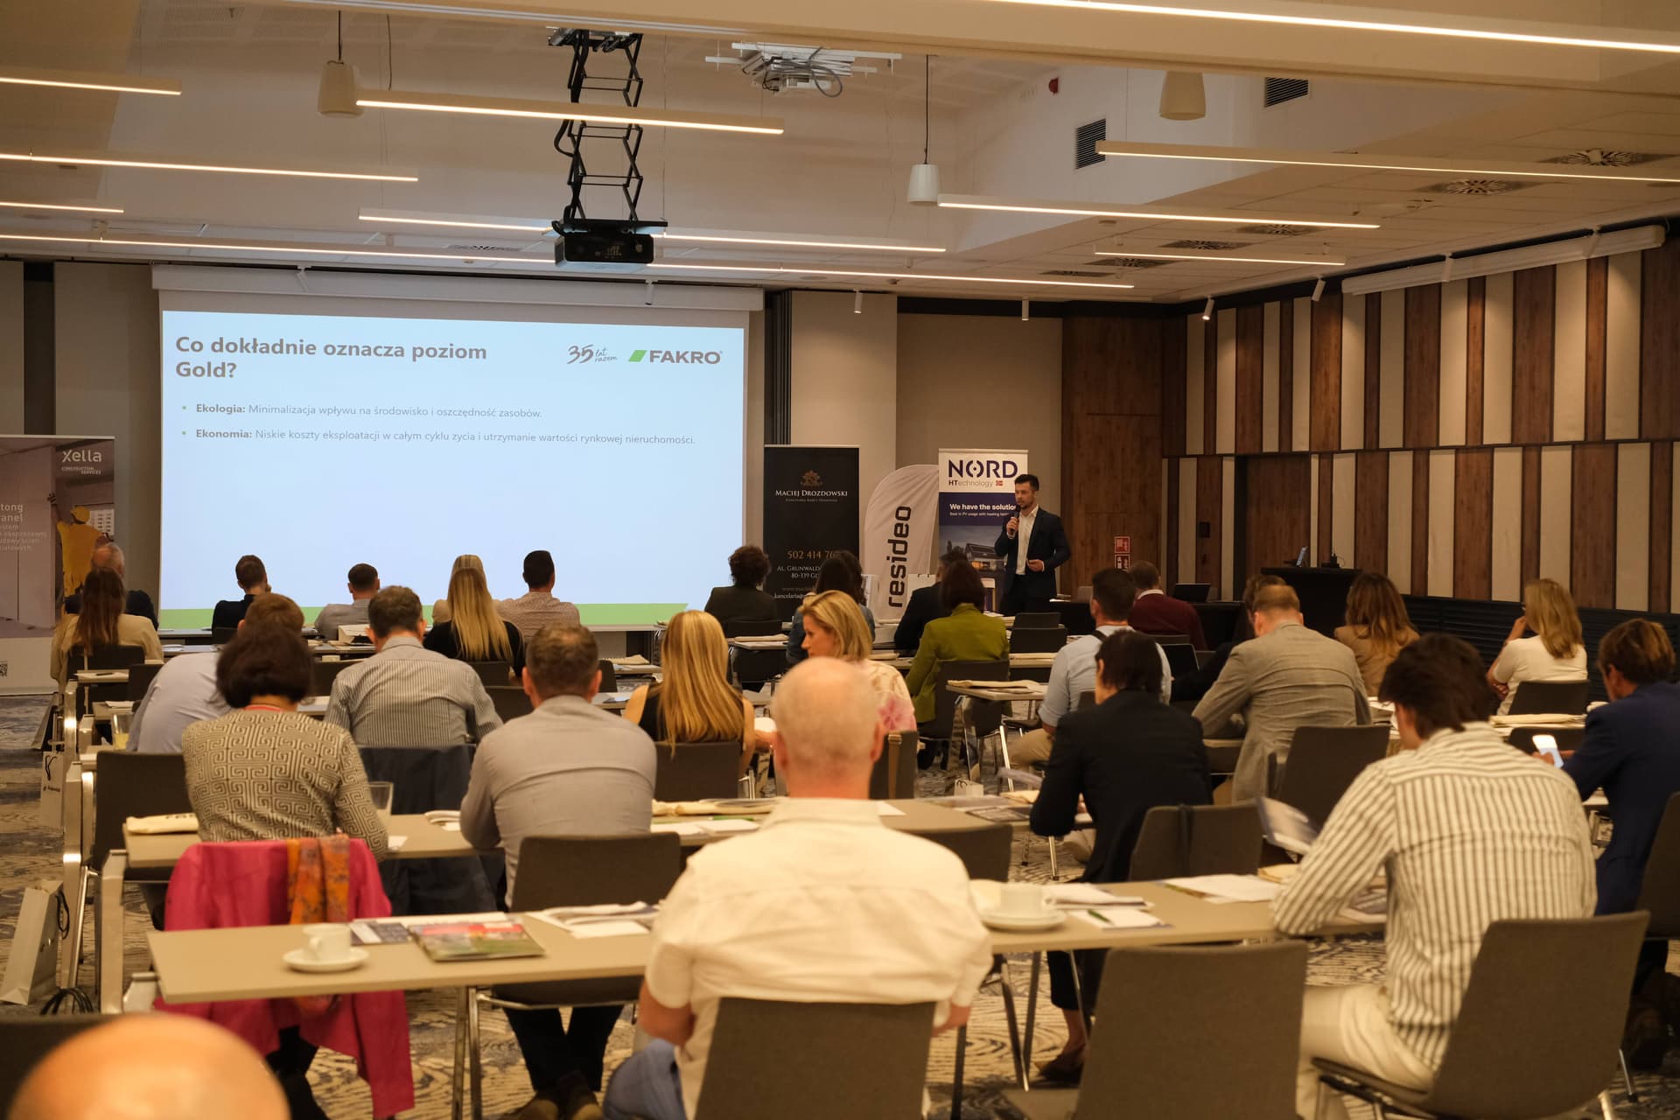
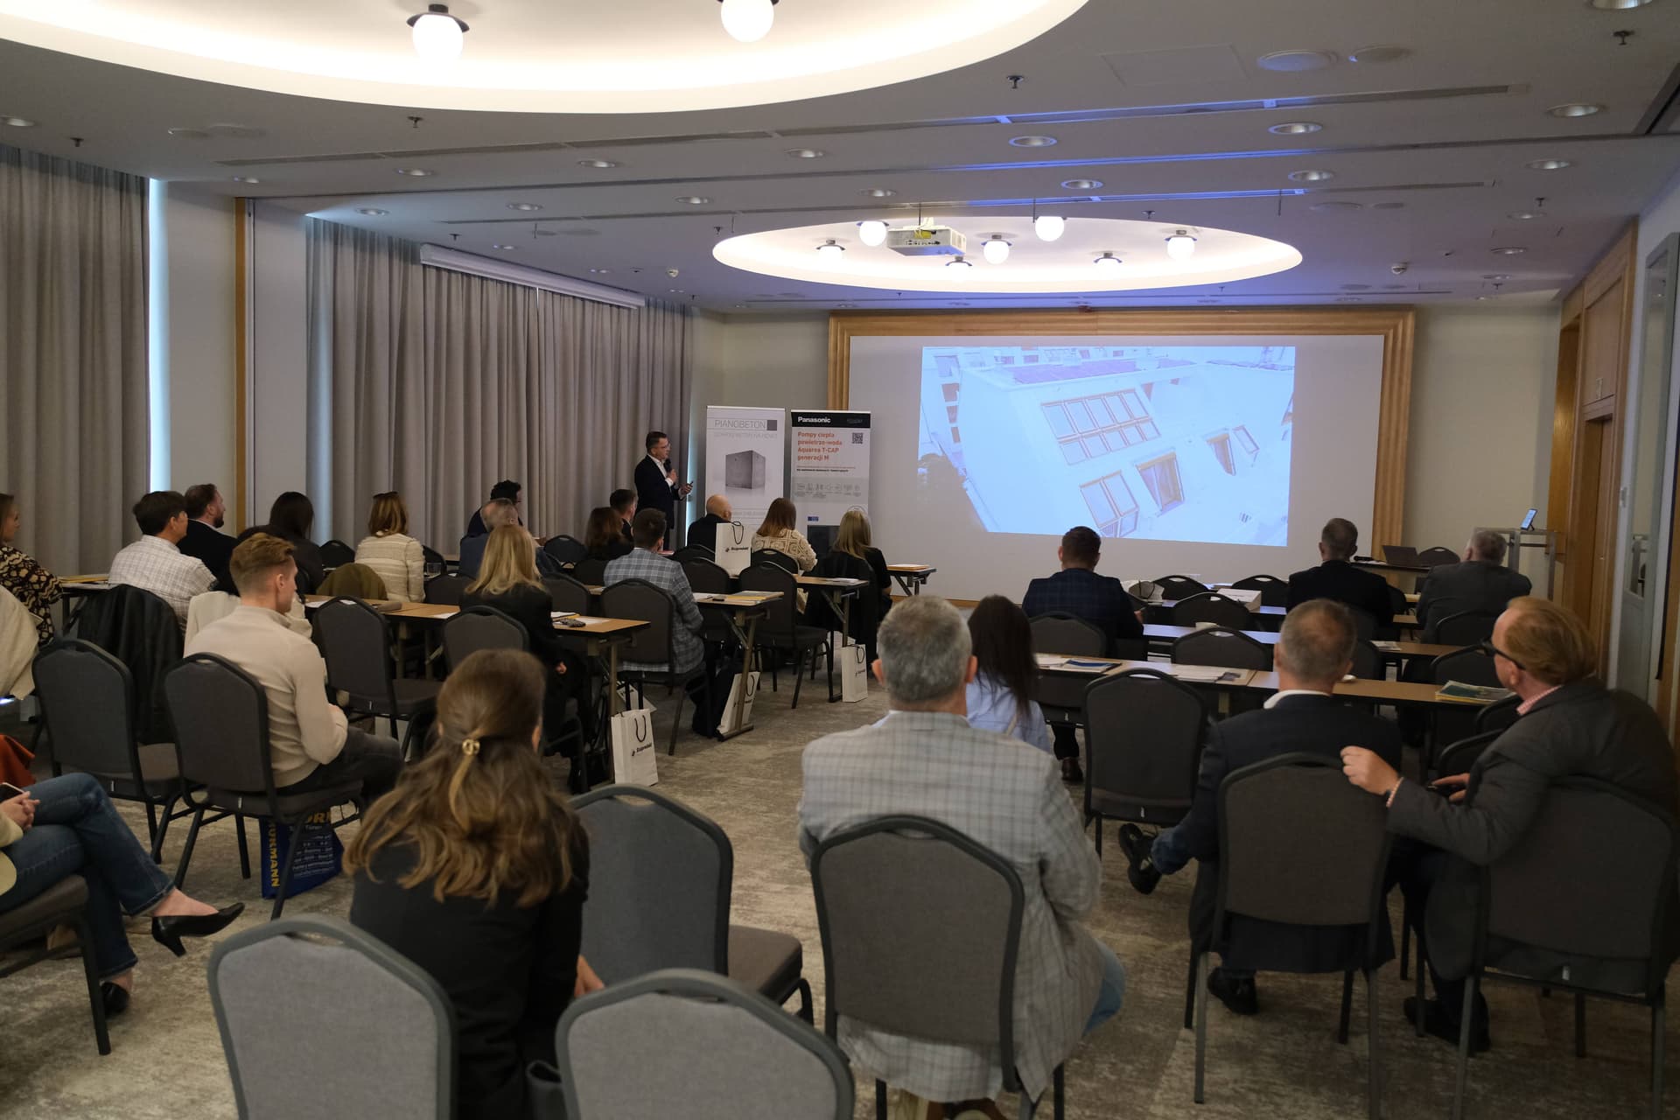
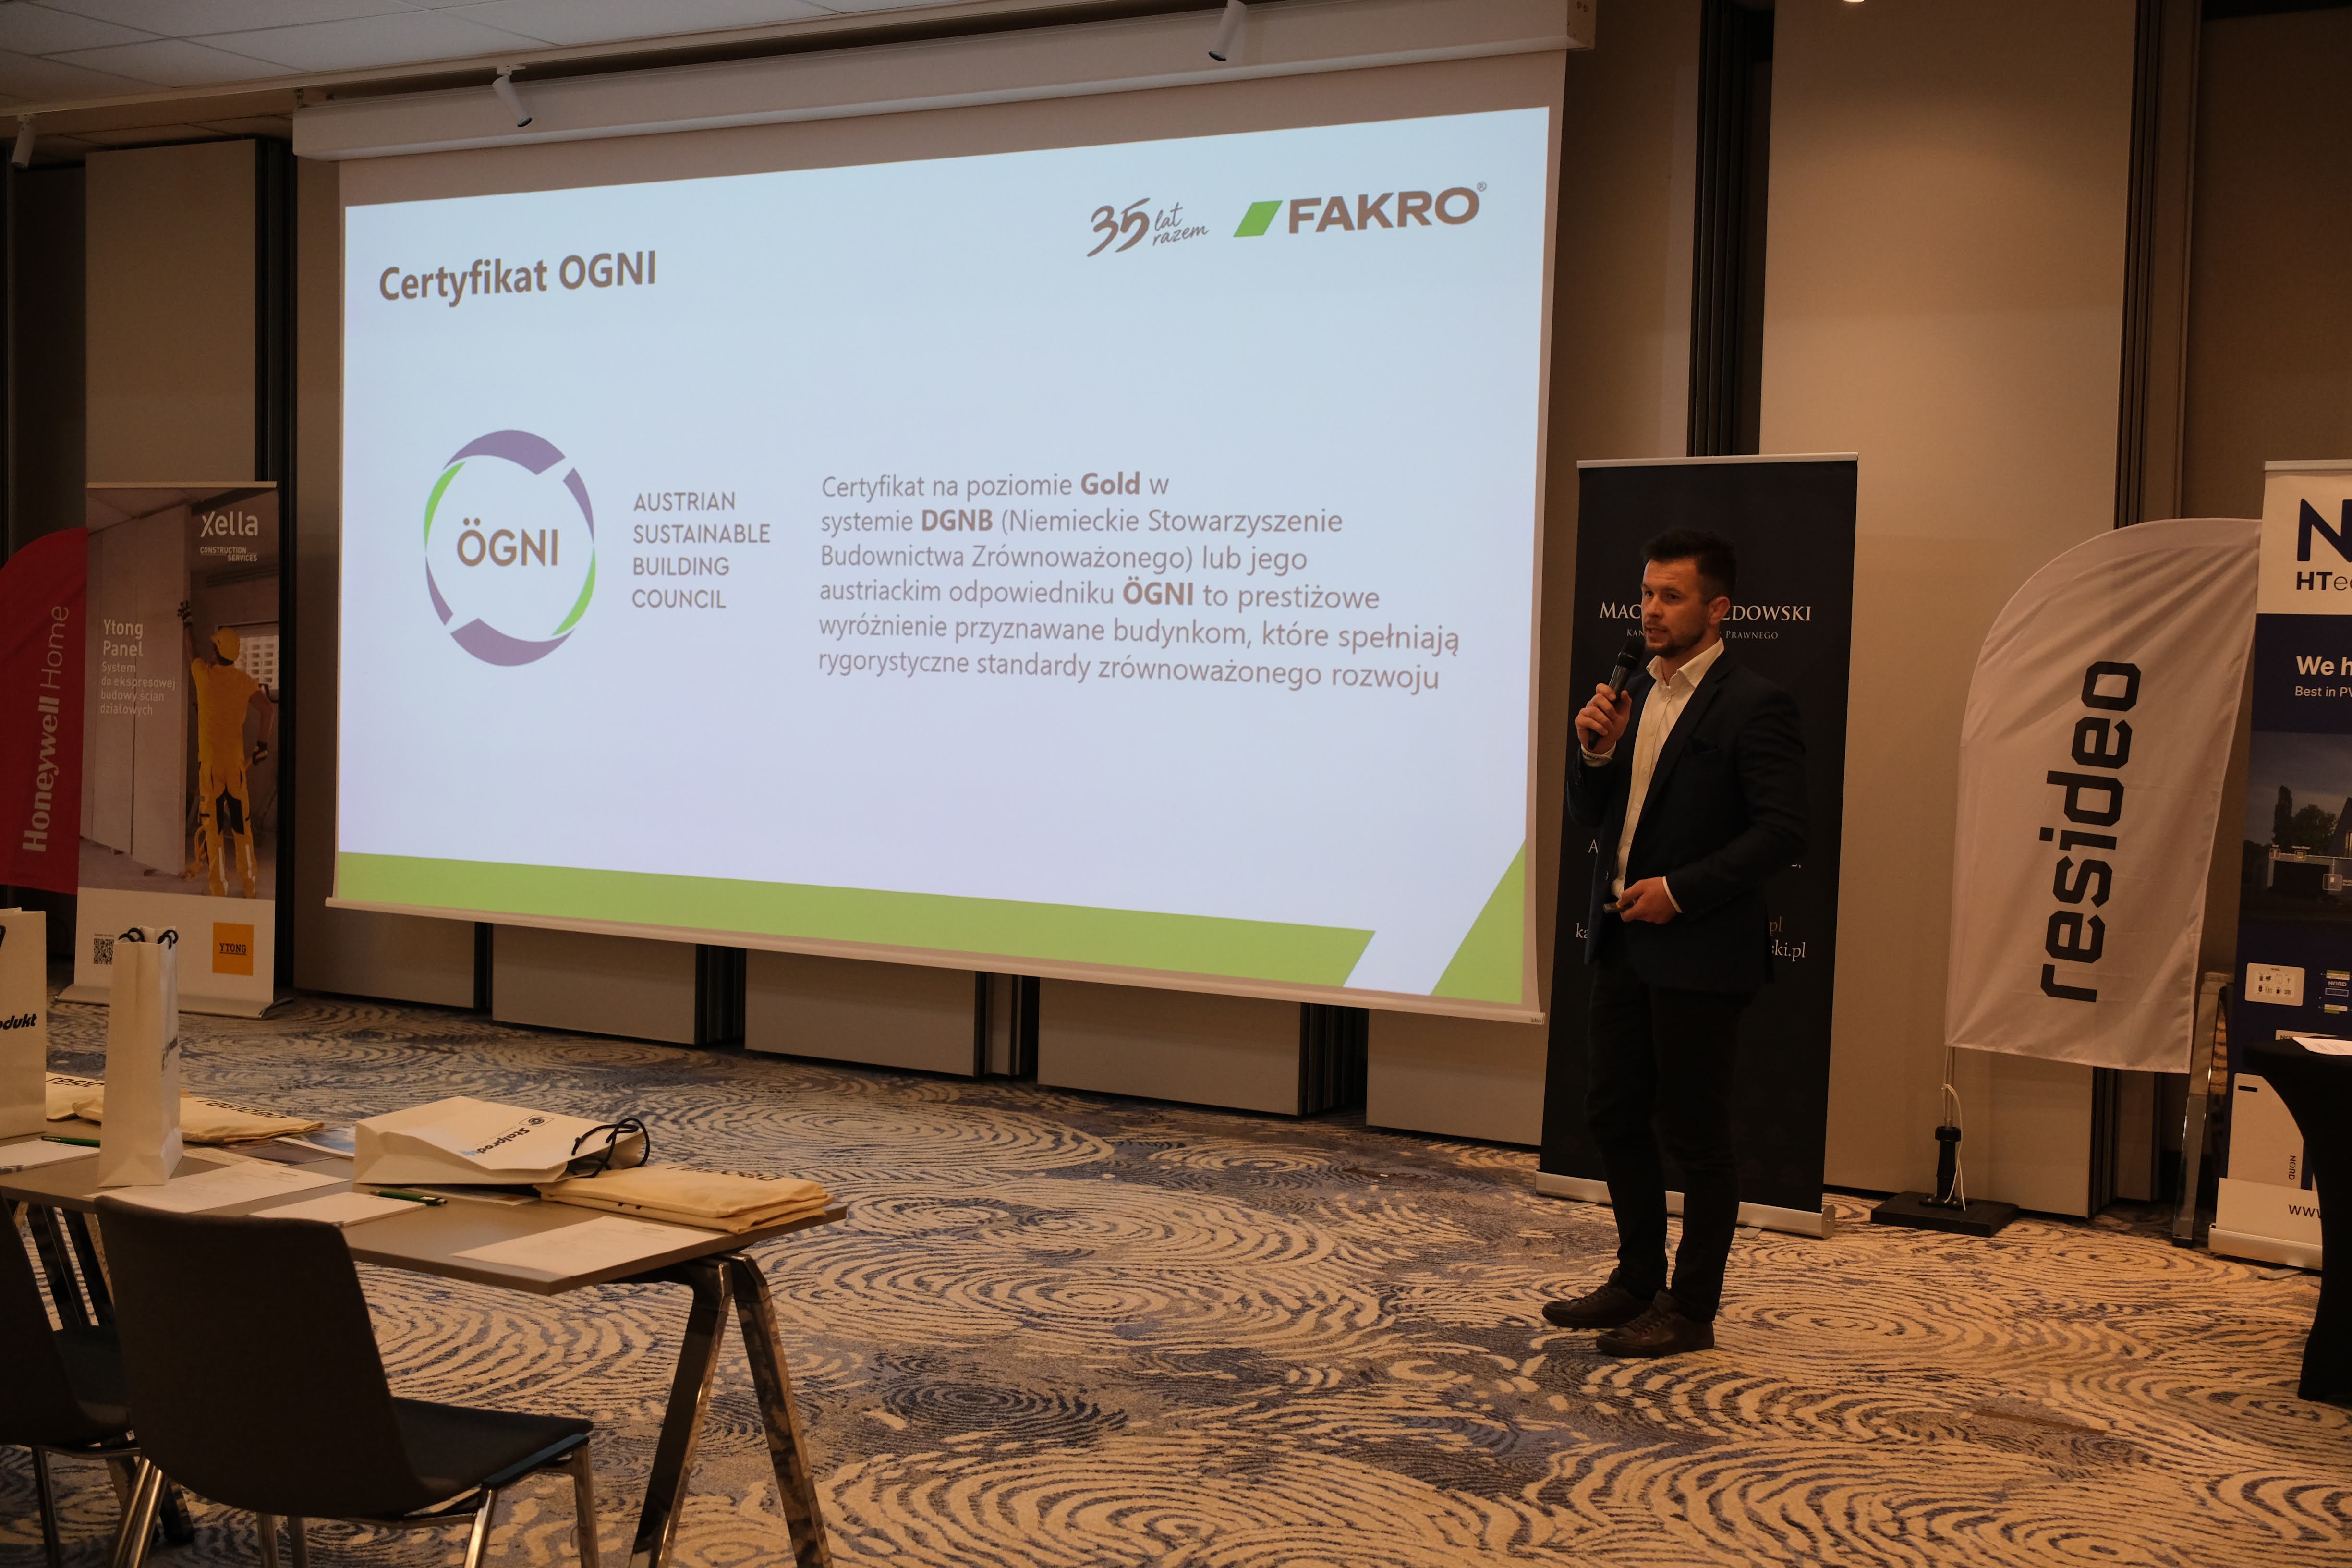
Training through the lens
See what the technical part of the course, the work with design materials and the consultations with FAKRO experts were like.