How to choose a roof window: a comprehensive guide
Articles/26.05.2026/Author: Szczepan Święch

Your choice of roof window affects daylight levels in the loft, thermal comfort, ventilation, safety, how you use the room and its appearance. Before buying, consider not only the window size but also the roof structure, the room’s intended use, the opening mechanism, the frame material, the glazing unit, blinds and awnings, and installation requirements.
Where should you start when choosing a roof window?
The best place to start when choosing a roof window is with the building’s existing conditions or the requirements set out in the house plans. Before choosing a specific window type, glazing unit or opening mechanism, check what the roof structure allows, where an opening can be made and how the loft room will be used.
A roof window must be suited to the roof slope, rafter spacing, roofing material and interior layout. Planning a window in a new home, where decisions can be made at the design stage, differs from planning one during renovation or replacement, when some conditions are already fixed.
At this stage, think practically. A good window should not only let in daylight but also provide convenient access to fresh air, support thermal comfort and suit the way the room is used. If the room will have high humidity levels, such as a bathroom or kitchen, consider a PVC window or a timber window finished with three coats of white polyurethane varnish in RAL 9003 from the outset. If the window will be installed high up, consider remote control or electric operation early on.
Roof structure and installation options
A roof window must be suited to the roof structure. Relevant factors include rafter spacing, the roofing material, the planned installation position and whether the roof is new, undergoing renovation or already finished on the inside.
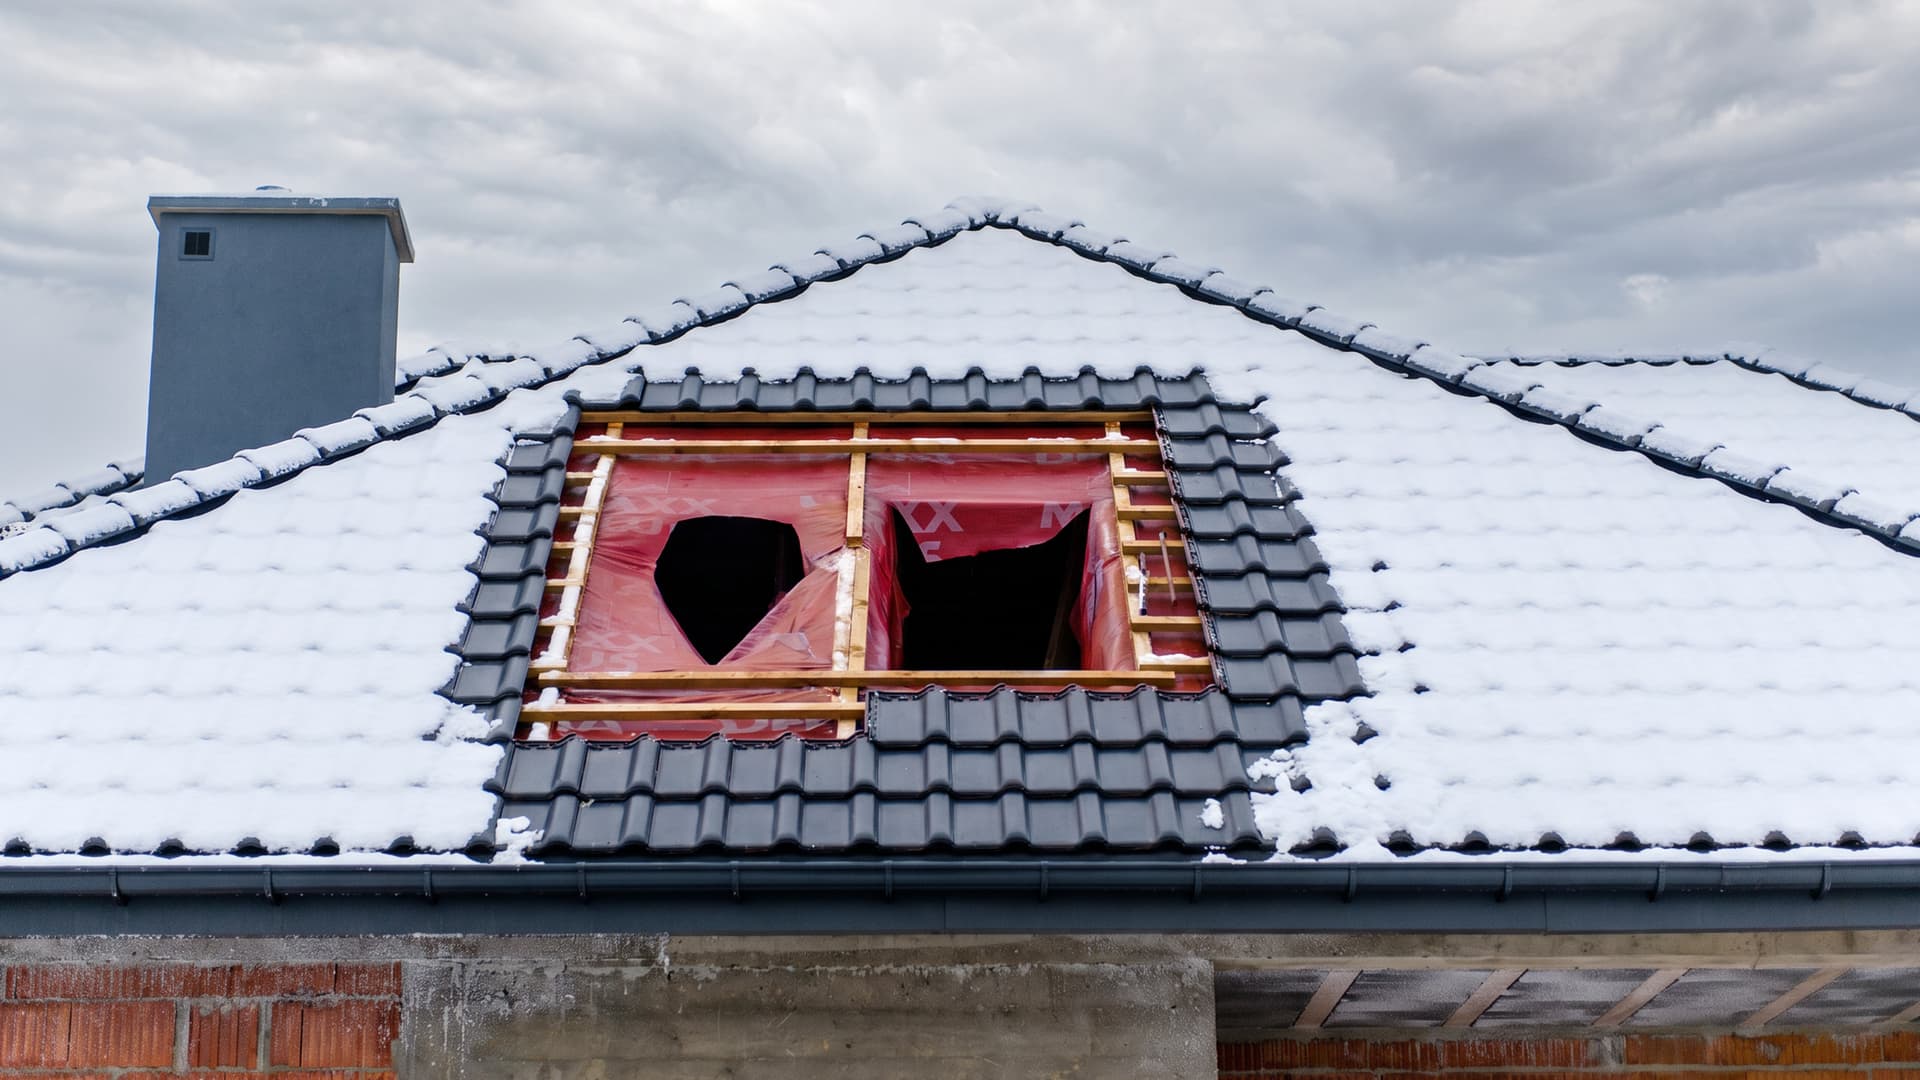
If you are building or carrying out a major renovation, discuss the window installation with a roofer as early as possible. A professional will check where an opening can safely be made, what window size can be accommodated and whether the chosen position allows for proper insulation and flashing installation.
Example: if there is not enough space between the rafters for your planned window size, a roofer may suggest a different layout, a combination of several windows or a solution requiring additional structural work. This is why you should check the roof before choosing a window based solely on catalogue dimensions.
Roof pitch
Roof pitch affects the choice of window, its installation and ease of use. On a steeper roof, a window can provide a good view even when installed lower down. On a roof with a shallower pitch, the installation height needs more careful planning to ensure sufficient daylight and comfortable use.
Roof pitch also affects how daylight enters the room. On a steep roof, the window may bring more light into the area closer to the wall. On a shallower roof, light may be distributed differently, making both the installation height and the number of windows important.
FAKRO installation systems offer three window installation depths within the roof slope: N, V and J. The choice depends on the roof type, flashing, desired appearance and installation requirements. Your roofer should confirm which option is suitable.
Room size and intended use
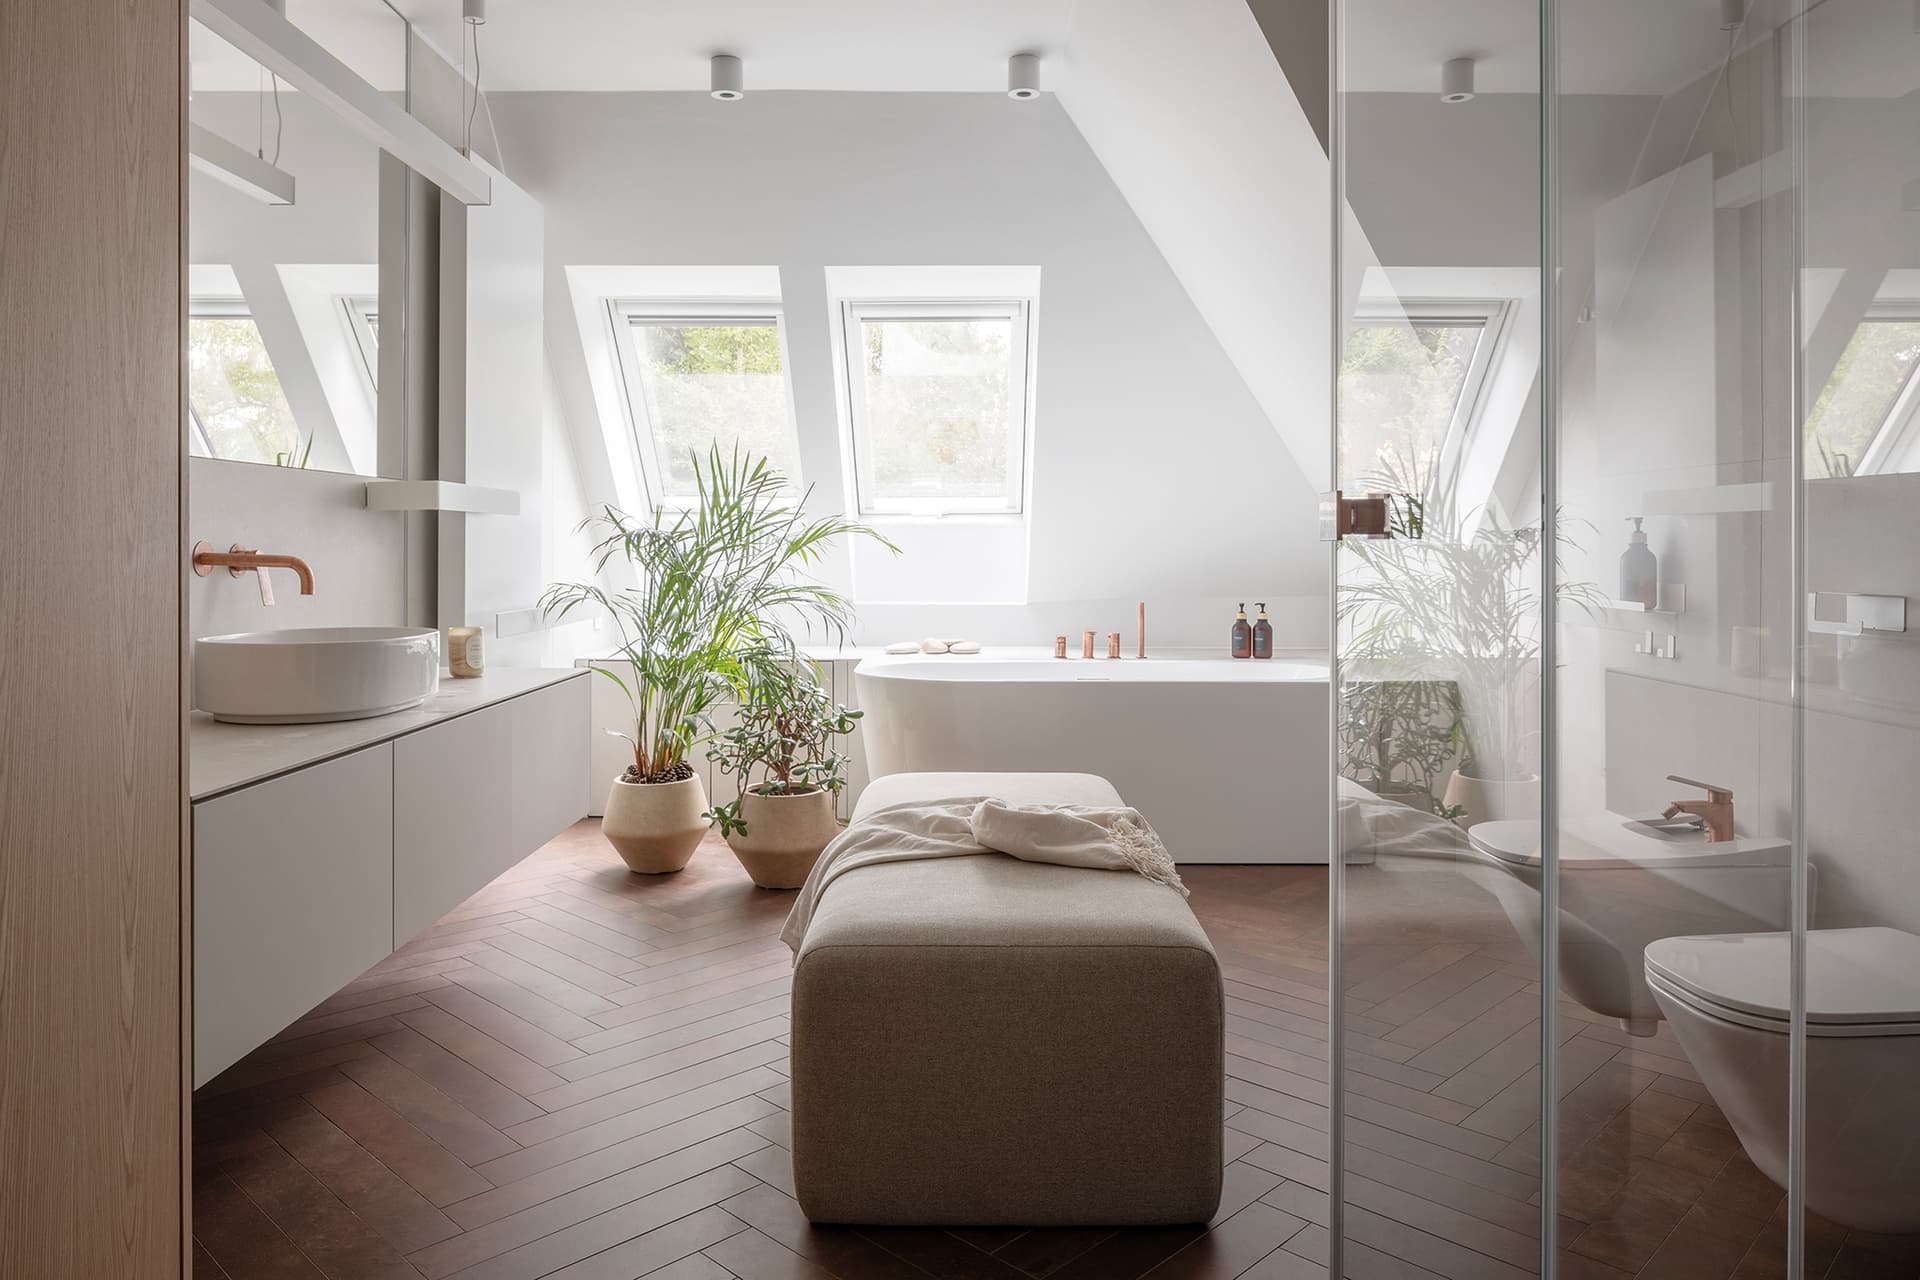
The next step is to consider which room the window is for. In a bathroom, moisture resistance and easy cleaning are the priorities. Consider a PVC window or a timber window finished with three coats of white polyurethane varnish in RAL 9003. In a bedroom, quiet, blackout options and thermal comfort matter more. In a living room, daylight, views and a sense of space are key.
Do not treat a roof window as a universal product for every interior. The best choice is one that suits how the room will be used. In a child’s room, for example, consider combining good daylight levels with a safety glazing unit and a blind or awning for sun protection, or choosing a window with a key-locking handle. In a home office, pay attention to the window’s position in relation to the desk.
If the room is used daily, thermal comfort, ease of operation and compatibility with blinds and awnings become more important. In humid rooms, the frame material is key. If the window will be installed high up, the control method is an important consideration.
How to choose the right roof window size?
Roof window size directly affects daylight levels, the sense of space and everyday comfort in the loft. A window that is too small can leave a room dark and less functional, even if it technically meets daylight requirements. Larger glazing creates a stronger visual impact but requires careful planning of window placement, operation and sun protection.
When choosing a size, consider more than just the space available in the roof. The room’s floor area, intended use, installation height and the way daylight will spread throughout the interior are equally important. In a small bathroom, one well-chosen window may provide sufficient ventilation and daylight. In a living room, lounge or home office, several windows positioned in different parts of the roof slope may give better results.
For rooms intended for occupancy, Polish building regulations require the window area, measured within the clear opening of the frames, to be at least one-eighth of the floor area, or approximately 12.5%. For other rooms where daylight is required because of their intended use, the minimum ratio is 1:12. For example, a room with a floor area of 16 m² should have a minimum window area of approximately 2 m², measured within the clear opening of the frames. One window may meet this requirement, but three smaller windows with a similar combined area will often distribute daylight more evenly throughout the room.
Measuring the room and assessing how it will be used
Start choosing your window size by measuring the room. Consider the floor area, ceiling height, layout of sloping ceilings, the room’s function and how much daylight you want.
For example, in a 12 m² bedroom, the minimum window area based on the 1:8 ratio is approximately 1.5 m². In practice, however, meeting the minimum is only part of the picture. If you want the bedroom to feel bright, welcoming and comfortable during the day, consider a larger glazed area or two windows positioned to spread daylight beyond a single spot.
In a loft living room, several windows positioned in different parts of the roof slope will often give better results. In a home office, daylight should be evenly distributed without causing glare when working at a computer. In a bathroom, the balance between daylight, privacy and ventilation is more important.
Learn more about how natural light affects our lives in our article.

Measuring the opening for a roof window
If you are choosing a window for an existing roof, first establish whether you are installing it in a new position or replacing an old roof window. This matters because a replacement may use an existing opening, window reveals and interior finishes. For a new installation, the roof structure, rafter spacing and space for the flashing must first be checked.
Start by checking the identification plate on the old window, if available. It usually provides the window type and size. This is the easiest way to establish the size of the existing window. If the plate is illegible or the window is from another manufacturer, you will need to take measurements manually.
The two key measurements are width and height. Measure the width from left to right across the clear opening of the window reveal, meaning the visible space between the inner edges of the finished lining. Measure the height from the top to the bottom edge of the reveal. Take measurements at several points, as older linings may be uneven. If the results differ by a few millimetres, record the smallest measurement and show it to your roofer or distributor.
When replacing a roof window, do not measure just the glass. The glass alone does not indicate the overall window size or the space needed for correct installation. More relevant measurements include the overall dimensions of the existing window assembly, the clear opening of the reveal, rafter spacing and the space available for insulation and flashing. If you plan to replace the window without major renovation work, the measurements should also account for the existing interior finish around the window recess.
If the window is to be installed in a new position, a roofer should measure the clear distance between the rafters, from the inner edge of one rafter to the inner edge of the next. This will indicate whether the chosen window can be installed without altering the structure. The planned installation height, roofing material and space required for flashing and insulation around the frame must also be checked.
In practice, the measurements should answer several questions: what is the clear distance between the rafters, what are the dimensions of the existing window reveal, will the window recess be retained or require alteration, what roofing material is used, and is there enough space around the window for proper insulation? Only once this information has been gathered can the window size and installation accessories be selected with confidence.
When replacing an old window, you may encounter three scenarios. The first is replacement without disturbing the window reveals, involving the least work when the existing finish is in good condition. The second is replacement with partial disturbance of the reveals, where part of the lining needs adjustment. The third is complete replacement of the window, insulation and reveals, often chosen to improve thermal performance, change the window size or correct issues with the previous installation.

Daylight levels in the room
Roof windows are highly effective at bringing daylight into a loft because they let light in from above. However, it is not just the size of each window that matters, but also its position, the number of windows and how daylight spreads throughout the interior.
If you want a bright, comfortable room, consider daylight as part of the design. A small bedroom, an open-plan living room and a long room with sloping ceilings each require a different approach. A single window mainly lights the area around it. Three windows in different positions can distribute daylight more evenly throughout the room.
A bright interior feels larger, more welcoming and easier to furnish. Natural light also contributes to comfort when working, relaxing and going about daily activities, so it should be one of the main considerations when choosing roof windows.
Roof window installation height
Installation height affects daylight levels, the view from the window and ease of operation. A window installed too high may provide good daylight but may not offer a comfortable view outside. It may also be harder to open manually.
With FAKRO roof windows, it is worth distinguishing between two aspects. The first is the window’s height within the room, which determines whether you can comfortably approach it, open it and look outside. The second is its installation depth within the roof slope, with three available levels: N, V and J. These options allow the installation depth to be matched to the roof and flashing.
If the window will be positioned high up, for example in a loft living room with a high ceiling or above a stairwell, consider remote control or electric operation. If you also plan to fit blinds or awnings, check how they will be operated at the same time.
Roof window placement
Window placement is just as important as window size. A single window mainly lights the part of the room where it is installed. Several windows can distribute daylight more evenly throughout the interior.
This is particularly important in living rooms, lounges, studios and larger bedrooms. Carefully planned window placement helps avoid dark areas and makes better use of the space beneath sloping ceilings.
When planning window positions, consider the furniture layout. A desk, seating area, bed or kitchen worktop may each need a different approach to daylighting.
One large window or several smaller ones?
One large window is not always the best choice. It can work very well in a small room, but in a larger interior, several smaller windows will often provide more even daylight.
For example, a 24 m² living room can meet daylight requirements with one large glazed area, but three windows positioned across the roof slope may provide better light for the seating area, workspace and circulation area. This is particularly important when the room is long or serves several purposes.
Several windows also offer greater flexibility when planning the interior. You can arrange daylight, ventilation and views more effectively while reducing the risk of dark areas in the room.


Types of FAKRO roof windows
Roof windows differ not only in size and performance, but above all in how they are used. A centre-pivot window operates differently from a top-hung and pivot window, while balcony windows, roof terrace windows and L-shaped combination windows offer other possibilities. Your choice should therefore reflect how you want to use the room and what you want to achieve in your loft.
FAKRO offers several categories of roof windows to suit different needs. Some are versatile solutions for a wide range of rooms. Others are designed for more demanding layouts where the priorities are more daylight, wider views, easier opening or a stronger connection between the interior and its surroundings.
This guide briefly introduces the main types of FAKRO roof windows to help you make an initial comparison and choose a suitable solution for your room.
Pivot windows
Pivot windows are a versatile solution for many loft rooms. The sash rotates around an axis halfway up the window, making everyday operation, ventilation and maintenance easier.
In FAKRO centre-pivot windows, the sash can be rotated through 180 degrees and locked in the cleaning position. This practical feature allows you to clean the outer pane conveniently from inside the room, without having to access the roof.
They are a good choice for bedrooms, children’s rooms, home offices or smaller spaces where you need a practical, tried-and-tested roof window.
Top-hung and pivot windows
FAKRO top-hung and pivot windows combine two opening modes: top-hung and centre-pivot. You can switch between them using the preSelect switch built into the window.
The top-hung function lets you enjoy the view and comfortably approach the open window. The pivot function makes glass cleaning and routine maintenance easier. This combination is particularly practical in rooms where the window plays an important role in both everyday use and interior design.
Consider top-hung and pivot windows for living rooms, bedrooms or lounges, where daylight and a comfortable connection with the outdoors are equally important.
Pivot windows with raised axis of rotation
Pivot windows with raised axis of rotation have a sash pivot axis positioned higher than in a standard pivot window. This creates more space beneath the open sash and makes the window more comfortable to use.
Taller people will also appreciate this design, as a standard centre-pivot window may make looking outside less comfortable. The higher pivot axis makes it easier to approach the window and enjoy the view without feeling that the open sash restricts the space.
High-pivot windows are well suited to living spaces where the window is intended to improve both daylight levels and the everyday connection with the outdoors.
Windows with lower transom
Windows with lower transom increase the glazed area and bring more daylight into the interior. The lower section improves the view, particularly where a standard roof window does not provide enough visual connection with the outdoors.
They are a good choice for living rooms, bedrooms and spaces where you want more daylight without installing several separate windows. A lower light can improve the room’s visual proportions and connect the loft with the landscape outside.
Consider this option where the window is intended to contribute to the interior design as well as serve a practical purpose.
Balcony windows
A FAKRO balcony window consists of two sections. The upper section opens outwards and upwards, while the lower section moves forwards to create a small balcony with side railings. Once open, you can step closer to the edge of the window and enjoy a much stronger connection with the outdoors.
This solution is ideal for those who want to combine the functionality of a roof window with a sense of additional space. A balcony window can completely transform how you use your loft, particularly in a bedroom, living room or a room with an attractive view.
A balcony window is best planned at the design stage or during a major renovation, as it requires suitable structural preparation and careful consideration of the room layout.
Terrace windows
FAKRO roof terrace windows are installed across the roof slope and knee wall. When open, they provide convenient access to a terrace or balcony. Depending on the configuration, both the lower and upper sections can open, connecting the loft with the outdoor space.
In practice, a roof terrace window not only brings daylight into the interior but also provides access outside. It is a solution for those who want to create a fully functional, open living space in the loft.
Roof terrace windows should be considered at the house design stage or during a major renovation, as they require suitable preparation of the roof and knee wall structures.
Non-opening combination windows
Non-opening combination windows increase the glazed area and bring more daylight into the room. They do not provide ventilation but complement opening windows very well.
Consider this option where you want more daylight and greater visual impact without needing every section of the glazing to open.
These windows are typically used as part of a larger window arrangement to enhance the interior’s appearance and increase daylight levels.
L-shaped combination windows
FAKRO L-shaped combination windows are installed in the knee wall, usually beneath a roof window. This combination extends the glazing downwards, improves the view and brings more daylight into the room.
They are a good choice for living rooms, bedrooms and other spaces where you want a more panoramic view and a stronger connection between the loft and its surroundings.
A knee wall window is particularly useful when the knee wall restricts the view from a conventional roof window. Combining a roof window with a knee wall window makes better use of the sloping roof and visually opens up the interior.
How to choose a roof window to suit the room?
Not every roof window is equally suited to every interior. What works well in a living room may not be the best choice for a bathroom. Likewise, a bedroom window needs to meet different requirements from one in a kitchen, child’s room or home office.
The key principle is simple: before choosing a window, consider how the room will be used. Does it need to be bright for most of the day? Will there be high humidity? Do you need quiet and blackout options? Will the window be easy to reach? Is the room prone to overheating in summer?
This approach makes choosing easier by shifting the focus from technical specifications alone to the household’s actual needs. When shopping for a window, you will often encounter many similar products and may be unsure which features to prioritise. Considering each room separately helps structure the decision and quickly identify the features that matter most.
Which roof window should you choose for a bedroom?
In a bedroom, the priorities are sleep comfort, quiet, privacy and light control. Pay attention to the glazing unit, a blackout blind and ease of window operation.
If the bedroom faces south or west, consider protection against overheating from the outset. External accessories, such as an awning blind or roller shutter, are particularly important here because they intercept sunlight before it reaches the glass.
Solutions that combine daylight during the day with effective blackout in the evening and morning work well in bedrooms. If your home is near a busy road, consider the P50 glazing unit, which supports safety and sound insulation as well as thermal comfort.
Which roof window should you choose for a child’s room?
In a child’s room, daylight, ventilation, safety and protection against overheating are key. Choose a window that brings plenty of daylight into the room while allowing you to control light levels easily with blinds or awnings.
A child’s room serves many purposes: sleeping, playing and studying. The window should therefore help create comfortable conditions throughout the day. Ventilation, thermal comfort and a suitable glazing unit are all important.
FAKRO roof windows incorporate features that enhance safety in use, including the topSafe system.
Which roof window should you choose for a bathroom?
Bathrooms have higher humidity levels, so the choice of frame material is particularly important. The window should resist moisture, be easy to clean and allow convenient, frequent ventilation.
For bathrooms, consider PVC windows or timber windows finished with three coats of white polyurethane varnish in RAL 9003. FAKRO PVC windows have a smooth, moisture-resistant surface that is easy to keep clean. This makes them well suited to bathrooms, kitchens, utility rooms and other spaces exposed to water vapour and frequent temperature changes.
Ventilation is also particularly important in a bathroom. Opening the window helps remove moisture more quickly after a bath or shower, while the air inlet supports air exchange between the interior and outdoors.
Which roof window should you choose for a kitchen?
In a kitchen, a roof window should provide good daylight for work areas and allow quick ventilation. Steam, odours and temperature changes make moisture-resistant, easy-to-clean options a practical choice.
As in a bathroom, consider PVC windows or timber windows finished with white polyurethane varnish. These options are better suited to the conditions created during cooking.
Also consider the window’s position in relation to the worktop, table and cooking area. Good daylight makes kitchen tasks more comfortable, but strong sunlight may require an awning blind or external roller shutter.
Which roof window should you choose for a loft living room?
A roof window can completely transform the feel of a living room. More daylight makes the space feel more open, welcoming and modern.
Consider several windows, knee wall windows, windows with a fixed lower light or options that open up wider views from the loft. With a large glazed area, plan protection against overheating from the outset, particularly on south- or west-facing roof slopes.
In a large living room, one window may not be enough. A combination of several windows may be a better solution, bringing daylight into different parts of the room and distributing it more evenly.
Which roof window should you choose for a home office?
In a home office, daylight, ventilation and glare control are important. The window should bring daylight to your workspace without causing reflections on the screen.
A well-positioned window combined with a blind that lets you adjust daylight levels throughout the day is a good solution. If the office is on the south- or west-facing side of the roof, consider an external awning blind to help reduce heat build-up in the room.
If your home is near a busy road, the P50 glazing unit may be particularly beneficial, as its acoustic interlayer helps improve acoustic comfort.
How to choose a glazing unit for your roof window?
The glazing unit is one of the most important parts of a roof window, yet it can also seem one of the most technical. Codes, performance values and resistance ratings can be difficult to understand, so it is best to consider the glazing unit in terms of its practical benefits.
In everyday use, the glazing unit affects how well the window protects against heat loss, noise, damage and the elements. It matters in winter, when you want to keep the room warm, in summer, when you want a more stable indoor temperature, and throughout the year, when quiet, safety and comfort in the loft are priorities.
What is a glazing unit in a roof window?
A glazing unit is the set of glass panes used in a window. Depending on its construction, it can offer enhanced protection against heat loss, noise, solar radiation or damage.
What matters most is not the technical designation itself, but what the room needs. A bedroom near a busy road, a south-facing living room and a child’s room may each benefit from different glazing features.
Compare glazing units not only by their figures, but also by the specific needs they meet. If thermal insulation is your main priority, U41 is a natural choice. If sound insulation and an easy-clean coating also matter, consider P50.
U41 glazing unit
U41 is a thermally insulating triple-glazed unit. According to FAKRO’s glazing specifications, it is 44 mm thick, has a Ug value of 0.6 and is filled with argon, a noble gas.
For users, the key benefit is that it helps reduce heat loss and maintain a more stable temperature in the loft. Consider it for rooms used daily, such as bedrooms, living rooms, children’s rooms and home offices.
U41 is a good choice when warmth, comfort and reliable everyday performance are your main priorities. It is well suited to the typical needs of homeowners planning an energy-efficient loft.
P50 glazing unit
P50 is designed for those who want thermal comfort alongside greater emphasis on safety, sound insulation and ease of cleaning. According to FAKRO’s glazing specifications, P50 has a Ug value of 0.55 and a 33.2 PVB laminated inner pane with an SR acoustic interlayer, rated P2A under EN 356.
In practice, P50 is worth considering for bedrooms, children’s rooms, home offices and homes in noisier areas. The P2A-rated laminated inner pane enhances safety in use, while the acoustic interlayer supports acoustic comfort.
P50 also features an easy-clean coating that helps keep the outer pane clean. UV radiation breaks down organic dirt on the glass surface, while rain helps wash it away. This is particularly practical for roof windows where access from outside is limited.
Glazing units and thermal transmittance
When comparing glazing units, you will often see the designation Ug. This refers to the glazing alone. For the whole window, the relevant value is Uw.
The simple rule is that the lower the value, the better the component limits heat loss. The Uw value indicates how much heat passes through 1 m² of window area at a temperature difference of 1°C. A lower value means better thermal insulation.
Glazing units and sound insulation
If your home is near a busy road, railway line or airport, or in a densely built-up area, acoustic comfort is worth considering. A well-chosen glazing unit can make noise less noticeable and improve conditions for rest or work.
This is particularly important in bedrooms, children’s rooms and home offices, where quiet directly affects sleep quality, concentration and everyday comfort.
When choosing a glazing unit, ask yourself a simple question: could outside noise be a problem in this room? If so, sound insulation should be one of your selection criteria.
Glazing units and safety
The glazing unit can also affect safety in use. Toughened glass, laminated glass and resistance ratings all play a role in providing greater protection during everyday use.
P50 is particularly relevant here because it includes a P2A-rated laminated pane. Its construction enhances safety in use, reduces the risk of injury if the glass breaks and improves the window’s security. This is especially important in bedrooms, children’s rooms and frequently used spaces.
FAKRO windows also incorporate features that enhance the security of the entire structure, including the topSafe system.
Which frame material should you choose for your roof window?
The frame material of a roof window affects its durability, appearance, ease of maintenance and suitability for the room’s conditions. Choosing between timber and PVC should therefore involve more than aesthetics. Above all, it should reflect where the window will be installed and the conditions it will face every day.
Timber windows work very well in living spaces such as bedrooms, living rooms, children’s rooms and home offices. Timber creates a warm, natural look and suits many loft interiors. In rooms with higher humidity levels, such as bathrooms, kitchens and utility rooms, moisture resistance and easy cleaning are more important.
When choosing the material, start with a simple question: is the room dry or humid? For humid interiors, consider PVC windows or timber windows finished with three coats of white polyurethane varnish in RAL 9003. This approach better suits everyday conditions than a decision based on appearance alone.
Wooden roof windows
Wooden windows work well in typical living spaces such as bedrooms, living rooms, children’s rooms and home offices. Wood has a natural appearance and complements cosy loft interiors.
However, in rooms with higher humidity levels, the right finish is important. For these spaces, consider wooden windows finished with three coats of white polyurethane varnish in RAL 9003. This combines the benefits of wood with greater surface resistance to demanding conditions.
Wood is a good choice when you want a natural look for your interior and the window will not be continuously exposed to high levels of moisture.
PVC roof windows
PVC windows are a practical choice for rooms exposed to moisture, steam and frequent temperature changes. They are easy to clean and work well in bathrooms, kitchens, laundry rooms and utility rooms.
If you are choosing a window for a bathroom, PVC should be one of the first materials you consider. The smooth surface of PVC profiles does not absorb moisture and is easy to keep clean.
PVC is also worth considering if you want a practical, light-coloured finish that is easy to maintain.
How to choose the frame material to suit the room
For bedrooms, living rooms, children’s rooms and home offices, you can choose wooden windows. For bathrooms, kitchens and laundry rooms, consider PVC windows or wooden windows finished with white polyurethane varnish.
The basic rule is simple: the more moisture there is in a room, the more important moisture resistance and ease of cleaning become. In bathrooms and kitchens, the frame material is a key practical consideration as well as an aesthetic choice.

If you are unsure which material to choose, start by considering how the room will be used. For dry rooms, you can choose wood. For humid rooms, PVC or wood with a suitable protective coating will be a better option.
Energy efficiency of roof windows
The energy efficiency of a roof window plays an important role in loft comfort. A good window helps reduce heat loss in winter, maintain a more comfortable indoor temperature and improve the building’s performance in everyday use. It is therefore about residents’ comfort as well as energy bills.
Remember that energy efficiency depends on more than the glazing. The whole window matters, including its construction, airtightness, positioning in the roof, insulation around the frame and correct installation. Even a high-performance glazing unit will not deliver the expected results if the window is poorly installed or inadequately insulated.
FAKRO roof windows incorporate features that support thermal comfort, including thermoPro technology. In this article, we introduce it as one of the elements that contribute to window quality, while focusing on how to consider the complete system: the window, installation, flashing and insulation.
Thermal bridges
Thermal bridges are areas through which heat can escape more easily. Around roof windows, they can occur if the window is unsuitable, incorrectly installed or inadequately insulated.
A tight seal at the junction between the window and the roof is essential. The flashing, thermal insulation around the frame and careful installation all play an important role. Consider Thermo flashing, which improves thermal insulation at this junction, as well as insulation kits containing materials such as sheep’s wool.
For example, even if you choose a window with good performance ratings, poorly insulated areas around the frame will reduce thermal comfort in practice. Good insulation around the window reduces the risk of a cold window recess, energy loss and localised temperature drops near the frame.
Roof window weathertightness
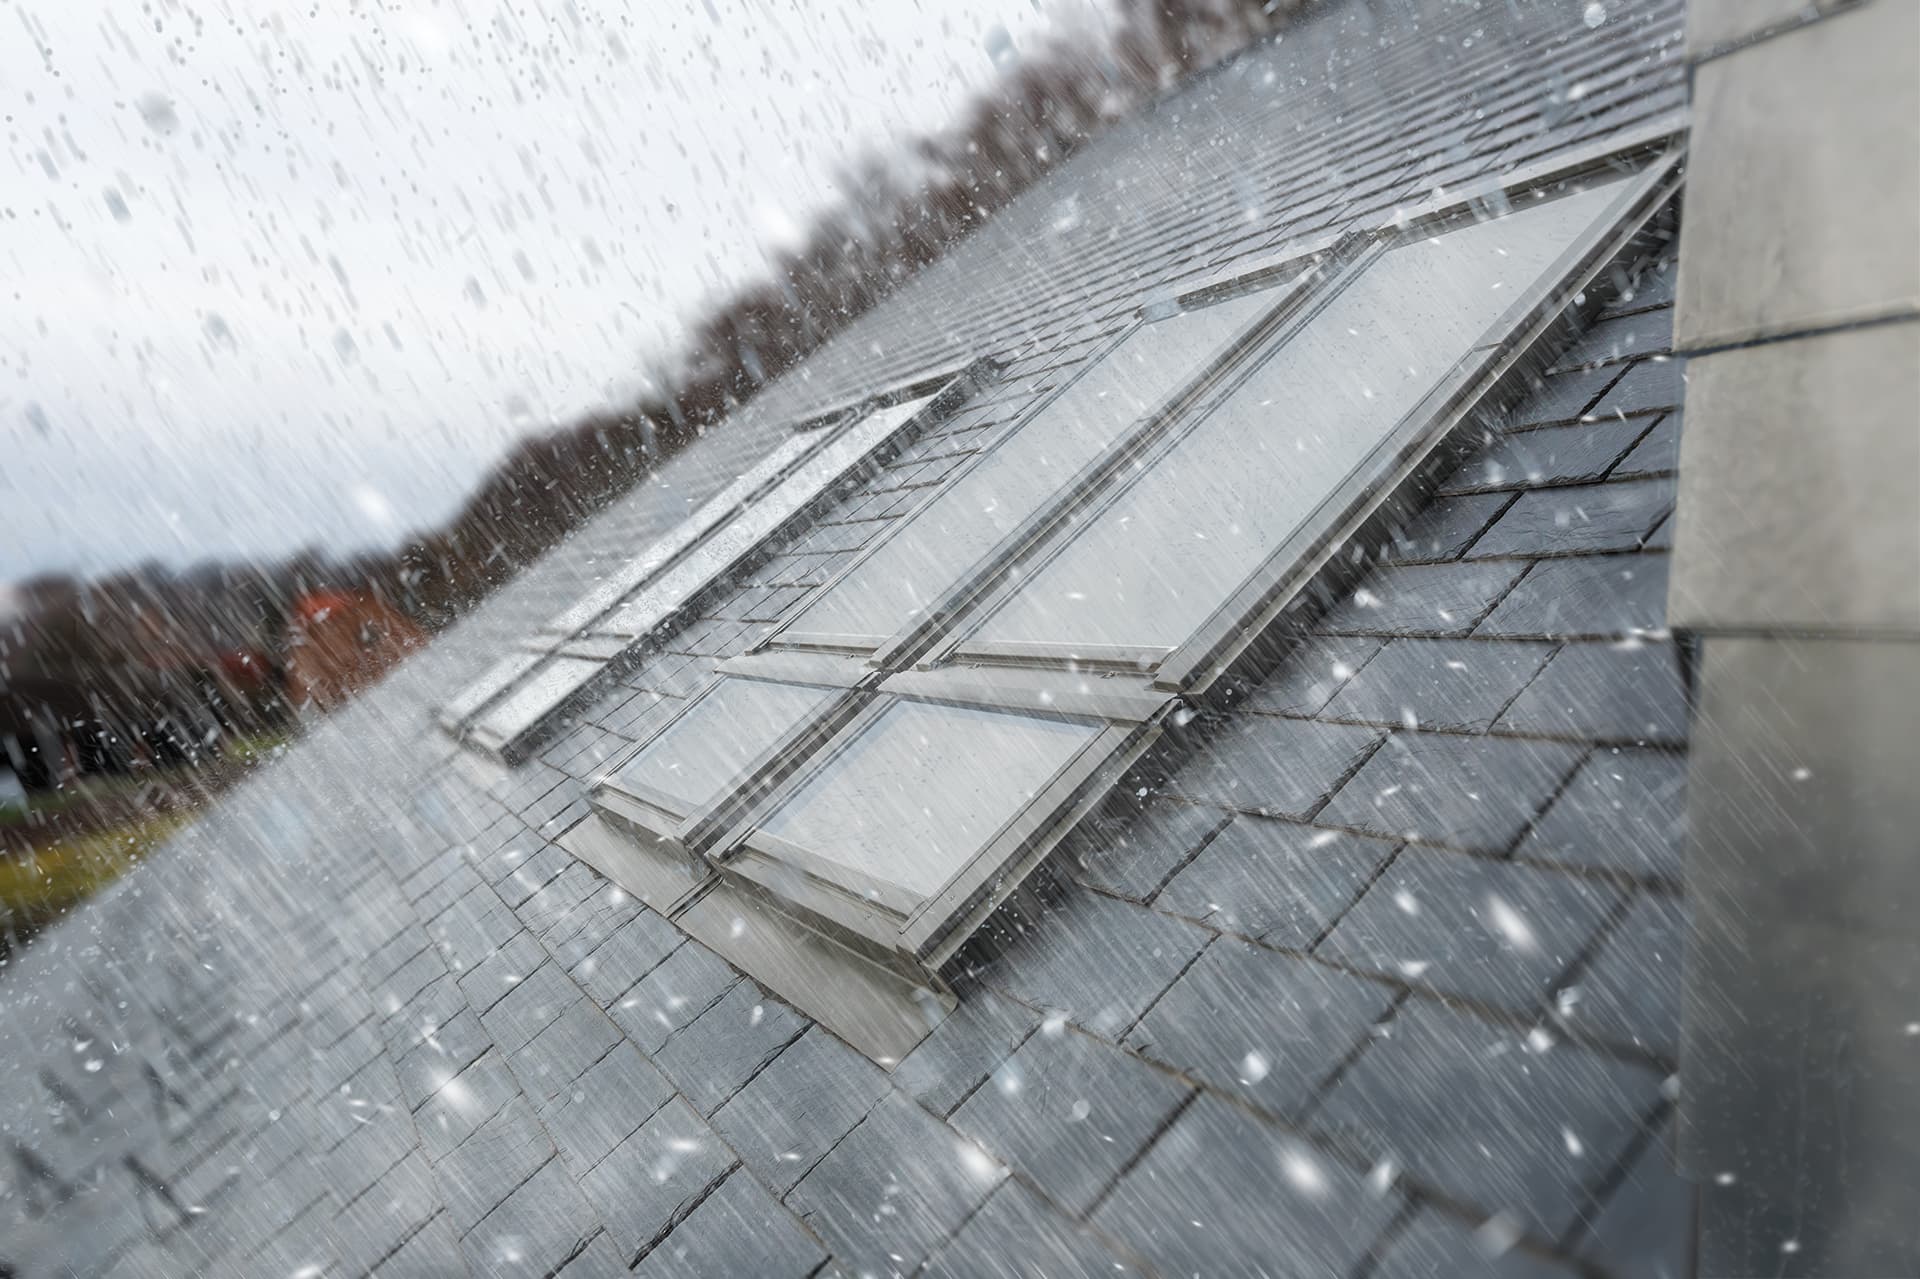
Weathertightness matters all year round. It protects against wind, moisture, rainwater and heat loss. A roof window faces more demanding conditions than a standard vertical window because it is directly exposed to rain, snow, sun and wind.
When choosing a window, consider not only its performance ratings but also installation quality and the correct choice of flashing. Together, these elements provide a weathertight, durable solution.
FAKRO roof windows incorporate features that improve weathertightness and help reduce heat loss at critical points. Flexible seals, correct installation, suitable flashing and insulation around the frame all play an important role.
Ventilation and air inlets
Energy efficiency does not mean giving up fresh air. A good roof window should support thermal comfort while allowing effective ventilation.
Selected FAKRO windows feature an automatic air inlet that adjusts the amount of incoming air according to outdoor conditions. In stronger winds, its design restricts airflow to prevent excessive draughts inside. Continuous air exchange also helps reduce the risk of excess humidity, misting on the glass and condensation.
Protection against loft overheating
Lofts are particularly prone to heat build-up because the roof receives a large amount of solar radiation. Roof windows bring plenty of daylight into the interior, which is one of their greatest advantages, but on sunny days this can also raise the room temperature.
Plan protection against overheating when choosing your window. Awning blinds and external roller shutters should not be an afterthought following the first hot summer. In a bedroom, child’s room, living room or home office, a well-chosen external shading solution can make a greater difference to comfort than an internal blind alone.
The key principle is simple: to effectively reduce heat build-up, choose external accessories. An awning blind or external roller shutter intercepts sunlight before it reaches the glass. Internal blinds mainly provide decoration, blackout and privacy, as the light and heat have already entered the room.
Why does a loft heat up?
The roof is exposed to intense sunlight. Roof windows bring in plenty of daylight, which is a major advantage, but on sunny days this can also increase the room temperature.
Pay particular attention to south- and west-facing rooms, where the risk of overheating is usually greatest. In these rooms, plan an awning blind or external roller shutter alongside the window.
For example, a west-facing bedroom may heat up in the late afternoon and evening, just when it should be cooling down for sleep. An internal blind alone will reduce light levels, but it will not block heat as effectively as external shading.
External awning blinds
FAKRO external awning blinds can protect rooms against heat build-up up to eight times more effectively than internal blinds. This is because they are fitted outside the window, intercepting sunlight before it reaches the glass and heat enters the room.
This is a key consideration when choosing roof window accessories. If you want to protect a room from high temperatures, consider external shading first, then internal blinds for light control, privacy and interior styling.
Consider awning blinds for bedrooms, children’s rooms, living rooms and home offices. They are particularly effective where you want to keep the room bright without overheating.
External roller shutters
External roller shutters also protect against heat build-up by blocking solar radiation outside the window. They can also enhance privacy, reduce light levels and make the room more comfortable to use.
Consider them where you want greater protection, blackout and additional security for the window. They are particularly well suited to bedrooms, children’s rooms and rooms exposed to strong sunlight.
When choosing between an awning blind and an external roller shutter, identify your main priority. If you mainly want to reduce heat build-up while retaining daylight, an awning blind is a practical choice. If stronger blackout is also important, consider an external roller shutter.
Internal blinds
Internal blinds let you control light levels, enhance privacy and darken the room. They are particularly useful in bedrooms and children’s rooms.
However, internal blinds should not be treated as the main solution for protection against heat build-up. Sunlight passes through the glass, so the heat is already inside the room. Their role is therefore mainly decorative and practical, providing light control and blackout.
In a home office, an internal blind can reduce screen glare, while in a living room it can help create a more pleasant atmosphere. If your priority is a lower indoor temperature in summer, an external accessory will be a better choice.

The results and chart shown are for illustrative purposes and reflect the specific weather conditions during the study period. Maximum temperature in a loft room on a hot summer day, depending on the type of shading accessory used.
Roof window control and smart home
The way a roof window is operated should be suited to its position and everyday use. If the window is installed at a convenient height, manual operation may be fully sufficient. However, if it is positioned high up, above stairs or in a hard-to-reach location, it is worth considering a more convenient control option from the outset. It is useful to distinguish between two separate aspects: the method of control and the power supply. Control can be manual, electric via a wired wall switch, or remote. Power can be supplied from the mains via a cable or by a solar battery. Solar power is therefore not a separate type of control, but a way of powering the selected solution.
Smart Home solutions make it possible to better adapt windows, blinds and accessories to the household’s daily routines. Not everyone needs automation from the start, but it is worth knowing whether the chosen solution can be expanded later. This is particularly important for users who plan to develop their home automation functions gradually.
When is manual control sufficient?
Manual control works well when the window is installed at a convenient height and can be opened easily without any additional accessories. It is a good solution for many bedrooms, children’s rooms and home offices. If the window is easy to reach, manual operation can be simple and fully sufficient for everyday use. Before making a choice, it is worth checking whether the window will still be easy to access once the furniture is in place. A wardrobe, desk or bed positioned under the sloping roof may make it more difficult to reach and operate the handle.
When is electric control worth considering?
Electric control is worth considering when the window is installed high up, above stairs, in a high-ceilinged living room or in another hard-to-reach location. This solution improves everyday convenience and makes regular ventilation easier. Electric control can be operated using a wired wall switch. In this case, the electrical installation needs to be planned in advance. It is therefore best to consider this solution at the construction stage or during a major renovation. If you are also planning electrically operated blinds or other accessories, it is best to discuss the control system before the window is installed.
Remote control and solar power
Remote control allows you to operate the window or accessories without having to approach them. It can be particularly convenient for windows installed high up, as well as for awnings and external blinds. Solar power is worth considering if you want convenient operation without running an additional power cable. This is a practical solution when modernising an existing attic or in places where installing electrical wiring would be difficult. The simplest distinction is this: control determines how you operate the product, while the power supply determines where the product gets its energy from.
FAKRO roof windows and smart home
FAKRO offers automation solutions for roof windows and accessories. They allow convenient control of windows, awnings or blinds, particularly when these are installed high up or in hard-to-reach locations. Smart Home solutions make it easier to manage light, temperature and ventilation. In practice, this can mean controlling a window, awning or blind using a remote control, an app or a smart home system. Not every user needs Smart Home functionality from the outset. However, it is worth checking whether the selected window and accessories can be upgraded in the future with more convenient control options.
What to consider when installing a roof window?
Installation has a major impact on how a roof window performs in practice. Even a high-quality window will not function properly if it is installed incorrectly, poorly insulated or combined with an unsuitable flashing. Product selection and installation quality should therefore be treated as part of the same process. A roof window operates in demanding conditions. It is exposed to rain, snow, wind, sunlight and significant temperature fluctuations. Correct installation must therefore ensure watertightness, protection against moisture, good insulation and a durable connection between the window and the roof structure. From the user’s perspective, the most important thing is knowing what to ask the installer. You do not need to know every technical detail, but you should make sure that the roofer checks the installation conditions, selects the correct flashing, ensures proper insulation and confirms that the chosen installation position will allow the window to be operated comfortably.
Flashing
The flashing ensures the correct connection between the window and the roof covering. It should be matched to the type of roofing material, such as tiles or sheet metal. This is one of those elements that users often do not consider at the beginning, even though it has a major impact on the watertightness of the entire installation. An incorrectly selected or poorly installed flashing can reduce the effectiveness of the whole system. For roof windows, it is worth considering a Thermo flashing. Its purpose is to improve the thermal insulation of the connection between the window and the roof and to reduce heat loss in the critical area around the frame.
Thermal and moisture insulation
A roof window is exposed to rain, snow and changing weather conditions. The area around the window therefore needs to be well protected against moisture and heat loss. Moisture insulation protects the critical areas around the frame and helps maintain the durability of the connection between the window and the roof. Thermal insulation reduces heat loss around the window recess and the risk of thermal bridges. It is worth asking the roofer about FAKRO system insulation solutions, including thermal insulation materials such as sheep’s wool used in insulation kits. This practical element can have a significant impact on the comfort of using the window.
Correct installation
Correct installation should take into account the manufacturer’s instructions, the type of roof, the appropriate flashing, insulation and the interior finishing around the window. It is worth entrusting the work to an experienced professional. Before speaking to the roofer, prepare a few details: which room you want to bring more light into, how many windows you are planning, whether the roof is new or existing, whether the room is exposed to high humidity, and whether the windows are to be operated manually, electrically or remotely. A good discussion with the roofer makes it easier to identify installation limitations at an early stage. This is particularly important if you are planning larger glazed areas, several windows installed side by side, a balcony window, a terrace window or a window installed high up.
Questions to ask the roofer before installation
Does the selected window size fit the rafter spacing?
What to consider: if the rafter spacing is too narrow, you may need to choose a different window size or carry out additional structural work.
What type of flashing will be required?
What to consider: the flashing should be matched to the type of roof covering and the planned installation depth.
Is it worth using a Thermo flashing?
What to consider: in heated rooms that are used every day, a Thermo flashing can improve thermal comfort around the window.
How will the area around the frame be insulated?
What to consider: ask about thermal and moisture insulation, as these help reduce the risk of thermal bridges and moisture build-up.
Will the installation height allow the window to be operated comfortably?
What to consider: if access to the window will be difficult, it is better to consider electric or remote control from the outset.
Will the selected window material be suitable for a humid room?
What to consider: for bathrooms, kitchens and utility rooms, it is worth choosing PVC or wood finished with white polyurethane lacquer in RAL 9003.

Don’t just ask the roofer whether the window can be installed. Also ask how it will be insulated, what type of flashing will be used, and whether the chosen installation position will allow the window to be operated comfortably once the attic is finished.
The most common mistakes when choosing a roof window
Choosing a roof window can seem complicated because many factors need to be considered at the same time. That is why it is worth knowing the most common mistakes made at the purchasing stage. This helps avoid decisions that could reduce the comfort of using the attic after installation.
The most common problem is choosing a window too quickly and focusing mainly on price, size or a single parameter. A good roof window should be matched to the specific room, the way it will be used, the level of humidity, the expected amount of natural light, the method of operation and the planned blinds or accessories.
Choosing a window based only on price
Price is important, but it should not be the only criterion. A cheaper window may not be suitable for the conditions in the room, your expectations regarding thermal comfort, or plans for future upgrades. It is better to compare windows in terms of their functions, material, glazing unit, opening method and compatibility with blinds or other accessories. Question to ask the roofer or distributor: what do I lose if I choose the cheaper option? The answer should cover not only the price, but also the glazing unit, material, operation, accessories and installation.
Ignoring the purpose of the room
A window for a bathroom should meet different requirements from one intended for a living room. If you do not take humidity, the way the room is used and the need for ventilation into account, you may choose a solution that is less practical in everyday use. Question to ask the roofer or distributor: is this window material suitable for my room? In a bathroom or kitchen, the recommended options should be PVC or wood finished with white polyurethane lacquer.
Choosing too little glazing
A window that is too small can leave the attic feeling dark, even if it formally meets the minimum requirements. In larger rooms, it is worth considering several windows or solutions that increase the glazed area. A lack of natural light is difficult to correct once the work is complete. That is why it is better to plan daylighting carefully at the design stage rather than look for compromises later. Question to ask the roofer or architect: will one window be enough, or would several windows positioned in different parts of the roof slope work better? In larger rooms, a more even distribution of natural light is often the better solution.
No protection against solar heat gain
Shading should be planned at the same stage as the window itself. If protection against overheating is the priority, the first choice should be external accessories, such as an awning or an external roller shutter. Many people only think about awnings and shutters once the room starts to overheat. In practice, the best results come from planning the window and the shading solution as one system. Question to ask the distributor: can this window be fitted with an awning or an external roller shutter? This is particularly important for south- and west-facing roof slopes.
Choosing an unsuitable control method
A window installed high up may be inconvenient to operate manually. If you already know at the selection stage that access to the window will be difficult, consider electric or remote control. Ease of operation affects how often you will actually use the window. If opening it is difficult, regular ventilation can quickly become less convenient. Question to ask the roofer or distributor: will I still have convenient access to the window after installation and once the furniture is in place? If not, ask about remote control and the available power supply options.
Which roof window should you choose? Summary
Choosing a roof window should be based on a combination of several factors. First, you need to check the installation possibilities and the conditions within the roof structure. Then, it is worth considering the function of the room, the required amount of natural light, and the requirements relating to moisture, thermal comfort, safety, acoustics and the method of operation.
There is no single window that will be the best choice for every interior. In a bedroom, it is worth choosing a solution that provides quiet, comfort and the option of darkening the room. In a bathroom, a PVC window or a wooden window finished with white polyurethane lacquer will usually be the better option. In a living room, it is worth considering a larger glazed area, knee-wall windows or windows with lower extensions, while for windows installed high up, remote or electric control may be a good choice.
The FAKRO range makes it possible to match a roof window to different user needs. In this guide, we present the key selection criteria: roof construction, size, window type, material, glazing unit, protection against overheating, ventilation, control and installation.
Need help choosing or installing a roof window?
Find out where you can see our products in person and who can help you with their installation or replacement.
Where can you buy FAKRO products?
The full range of FAKRO products available near you
Who can help you with installation?
Our certified installers are a guarantee of quality
Frequently asked questions
How to choose a roof window for a room?
Start with the function of the room. In a bedroom, quietness and the option of darkening the room will be important. In a bathroom, moisture resistance matters most. In a living room, the amount of natural light is key, while in a home office, work comfort and glare reduction should be considered.
How to choose the right roof window size?
The size of the window should depend on the size of the room, the roof pitch, the installation height and the desired amount of natural light. In rooms intended for regular occupancy, a minimum ratio of 1:8 is used, which means that the window area should be approximately 12.5% of the floor area.
What type of roof window should you choose for a bathroom?
For a bathroom, it is worth choosing a window that is resistant to moisture and easy to clean. PVC windows or wooden windows finished with three coats of white polyurethane lacquer in RAL 9003 are good options.
What is the difference between the P50 and U41 glazing units in GREENVIEW windows?
The P50 unit offers very high thermal and acoustic insulation, along with an easy maintenance layer that helps keep the glass cleaner for longer. The U41 unit is an energy-efficient solution that delivers an excellent balance between thermal performance and everyday user comfort.
Is one roof window enough to provide sufficient daylight in the attic?
It depends on the size and layout of the room. In a small interior, one window may be sufficient. In larger rooms, several windows positioned in different parts of the roof often provide a better result.
When is electric or remote control worth considering?
When the window is installed high up or in a hard-to-reach location. Electric or remote control improves everyday convenience and makes regular ventilation easier.
Does solar mean a type of control?
No. Solar refers to the power supply, not the type of control. Control can be manual, electric via a wired connection, or remote, while power can be supplied from the mains or by a solar battery.
How to reduce attic overheating?
External accessories, such as awnings or external roller shutters, are the most effective solution. They block solar radiation before it reaches the glazing. Internal blinds are better suited for controlling light, improving privacy and enhancing the interior design.
What should you ask the roofer before installing a roof window?
Ask about the rafter spacing, the possible window size, the appropriate flashing, the installation depth, insulation around the frame, the most suitable window material for the room and the method of operation. It is also worth asking whether, given the roof layout, a Thermo flashing or additional insulation would be beneficial.