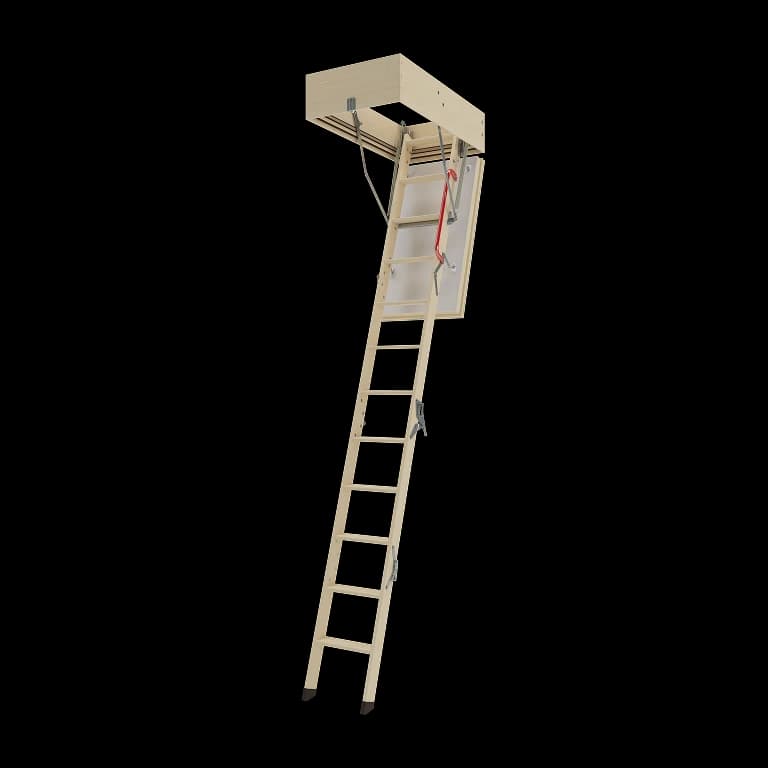
U-value = 0.51 W/m²K
4th highest tightness class
4-section ladder
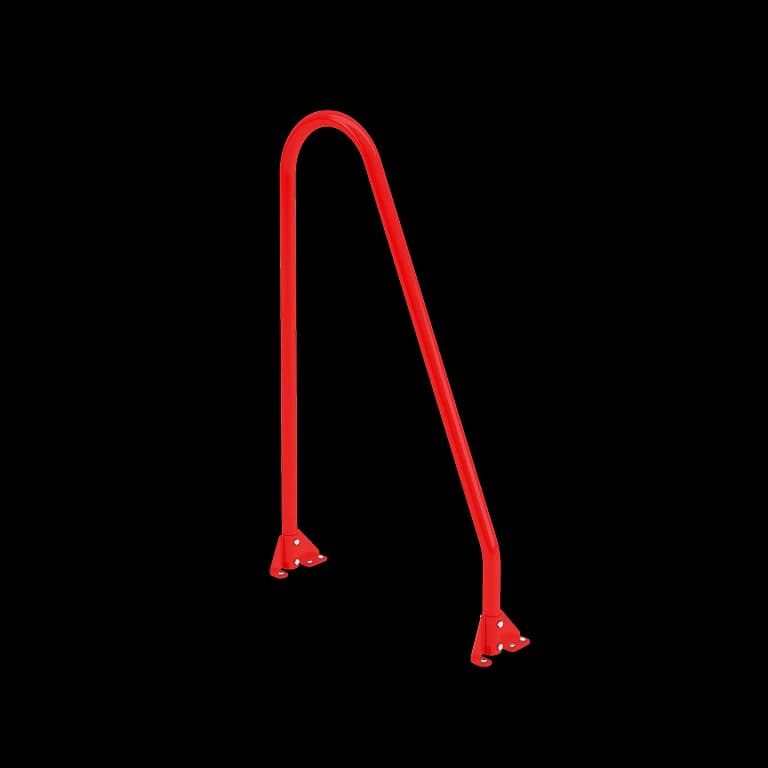
Handrail
![LWT – 4-section - Descriptions[0]](/_next/image?url=https%3A%2F%2Fcdn-pim.gofakro.com%2F%2FStrony%252520WWW%2FSchody%252520strychowe%2FSchody%252520strychowe%252520drewniane%2FLWT%2525204-s%2Flwt-4segm-02.webp&w=1920&q=75)
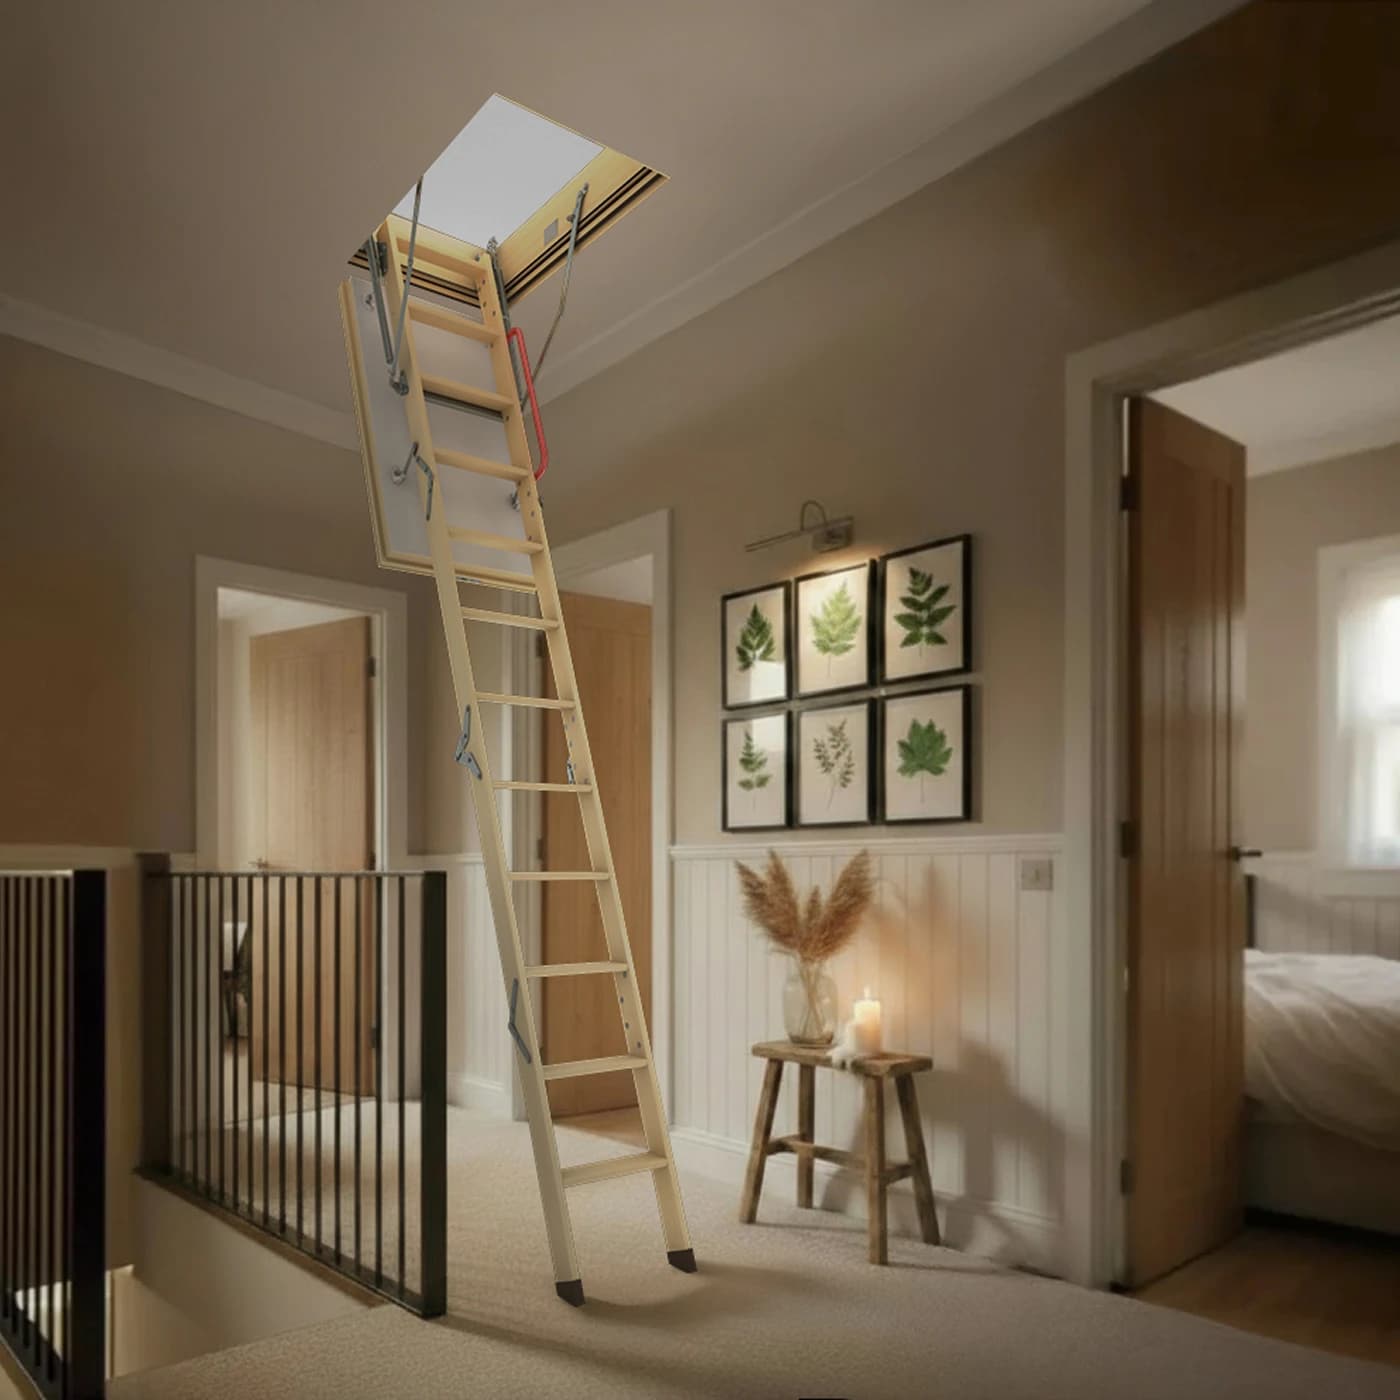
LWT 4-Section Wooden Loft Ladder
High thermal insulation is particularly important when the loft access separates a heated room from a cooler, unused space under the roof. The thermally insulated hatch and three seals help reduce heat transfer through the ceiling opening, supporting thermal comfort in energy-efficient homes.
![LWT – 4-section - Descriptions[1]](/_next/image?url=https%3A%2F%2Fcdn-pim.gofakro.com%2F%2FStrony%252520WWW%2FSchody%252520strychowe%2FSchody%252520strychowe%252520drewniane%2FLWT%2525204-s%2Flwt-4segm-03.webp&w=1920&q=75)
Safe loft access
The wooden ladder with anti-slip step profiles provides secure footing when climbing up and down. A handrail supplied as standard offers additional support, while a maximum load capacity of up to 160 kg makes the ladder suitable for everyday access to an unused loft.
For smaller spaces
The 4-section ladder design requires less clearance when unfolding, making it easier to install in narrow hallways, dressing rooms and other confined spaces. The loft ladder is supplied fully assembled, while the click-in hatch system helps make installation quicker and easier.
See the details of this product
Thermally insulated hatch
The sandwich hatch, finished with HDF boards on both sides and filled with polystyrene, helps reduce heat transfer between the room and the loft. With a hatch thickness of 8 cm and 7.4 cm of thermal insulation, it achieves an excellent U-value of 0.51 W/m²K.
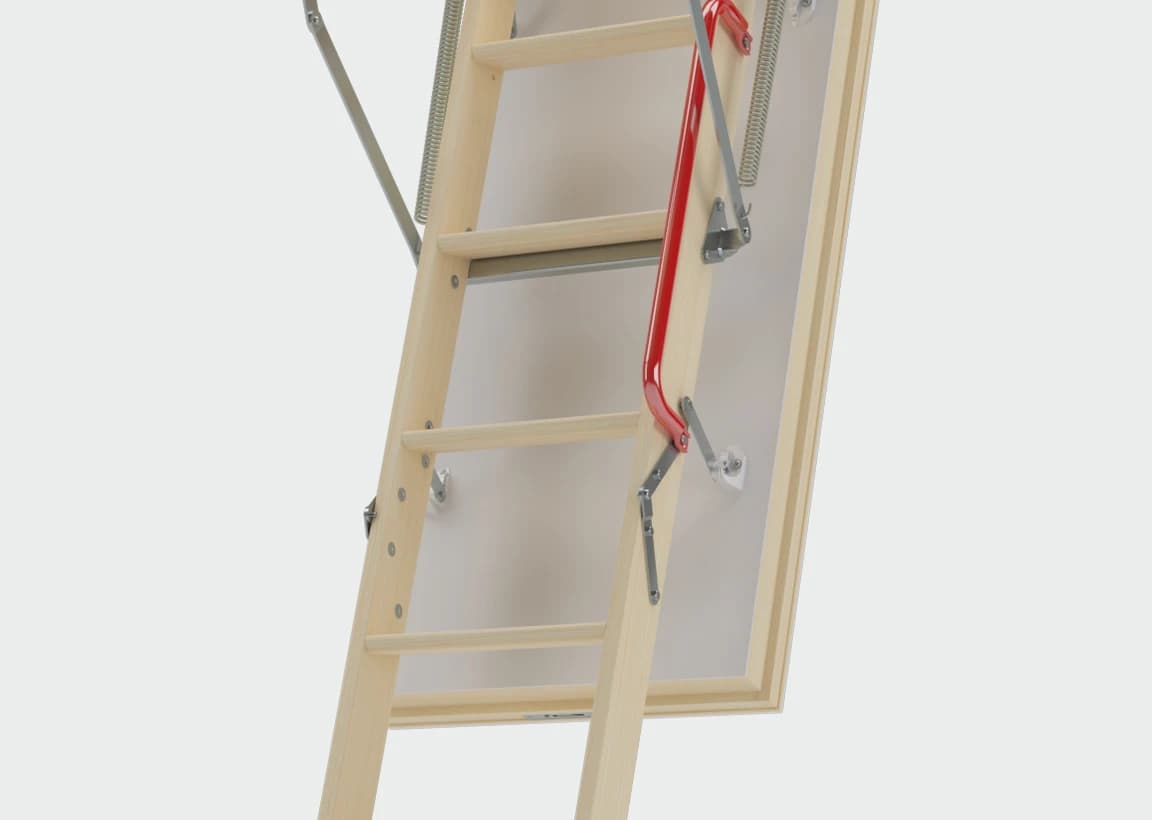
Three seals
Three seals in the frame help reduce uncontrolled airflow through the ceiling opening. Class 4 airtightness is particularly important in homes where the loft access is located in a heated hallway, landing or living space.
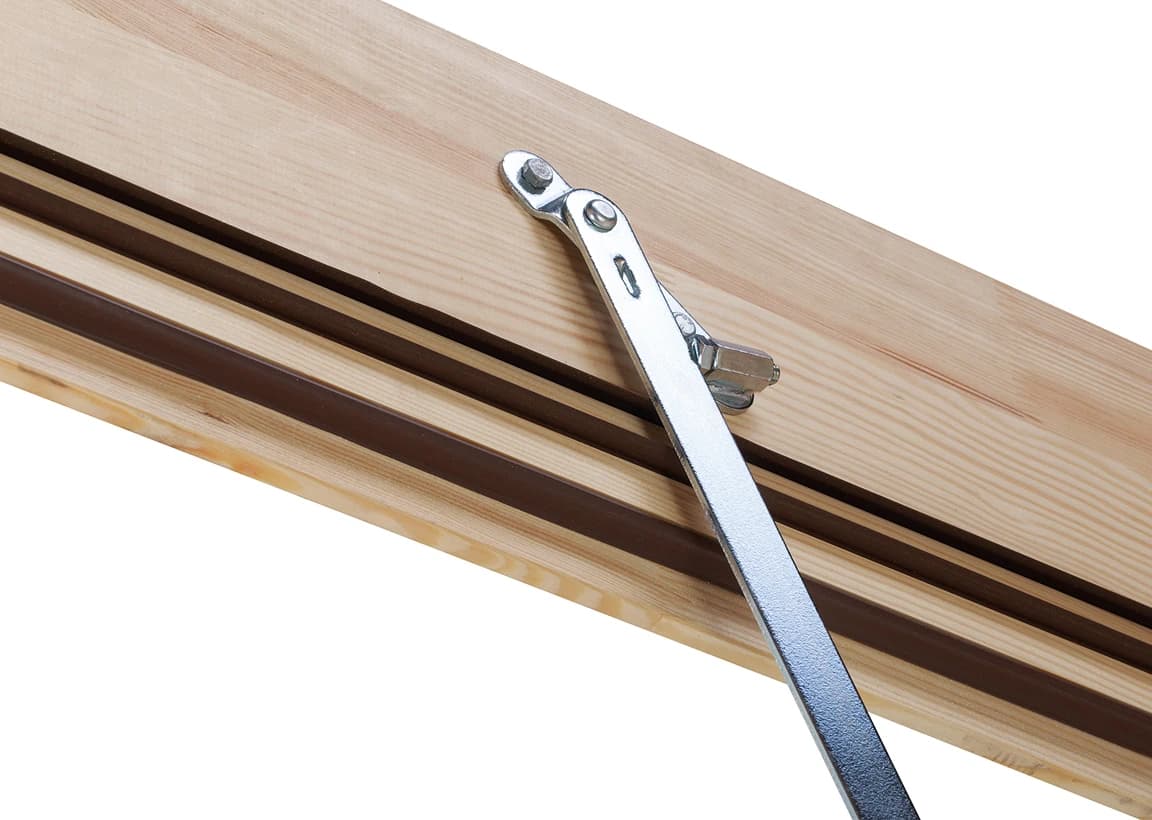
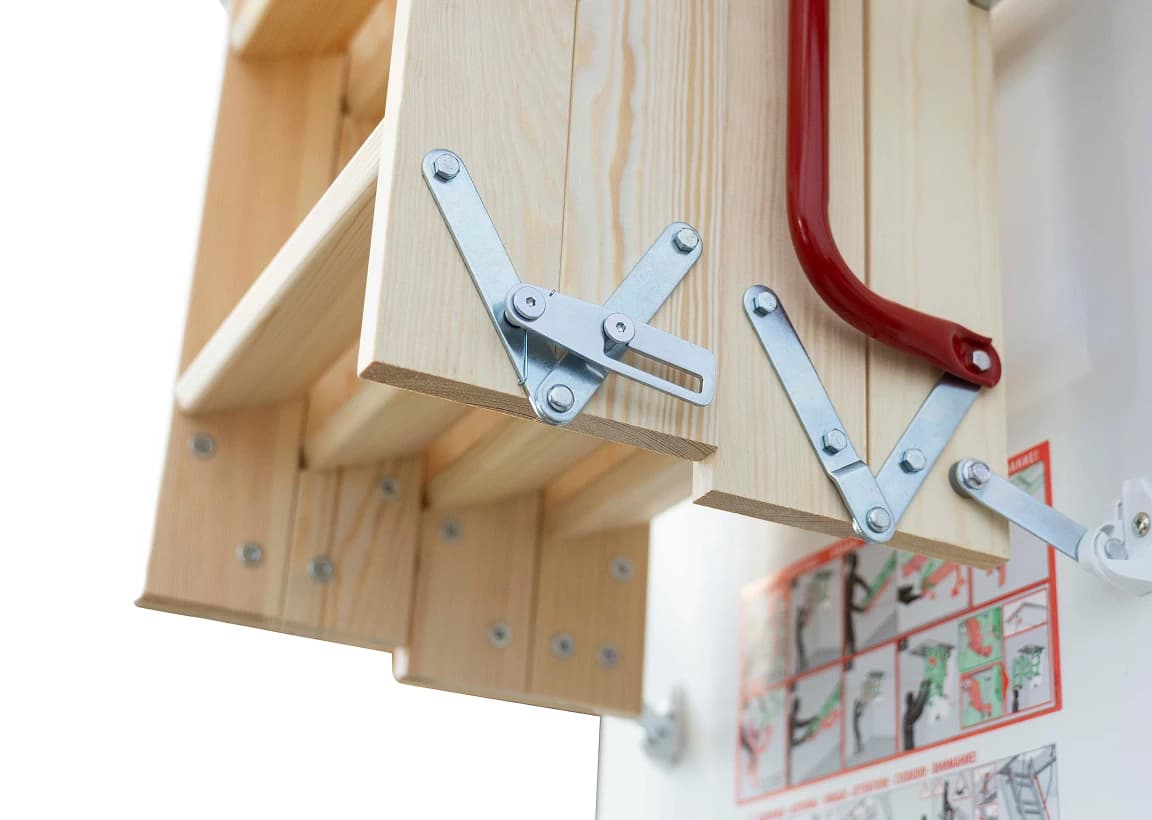
4-section ladder
The folding 4-section ladder requires less space to unfold. A swing clearance of 138 cm makes it easier to plan installation in rooms where there is not enough space for the longer movement required by a traditional 3-section ladder.
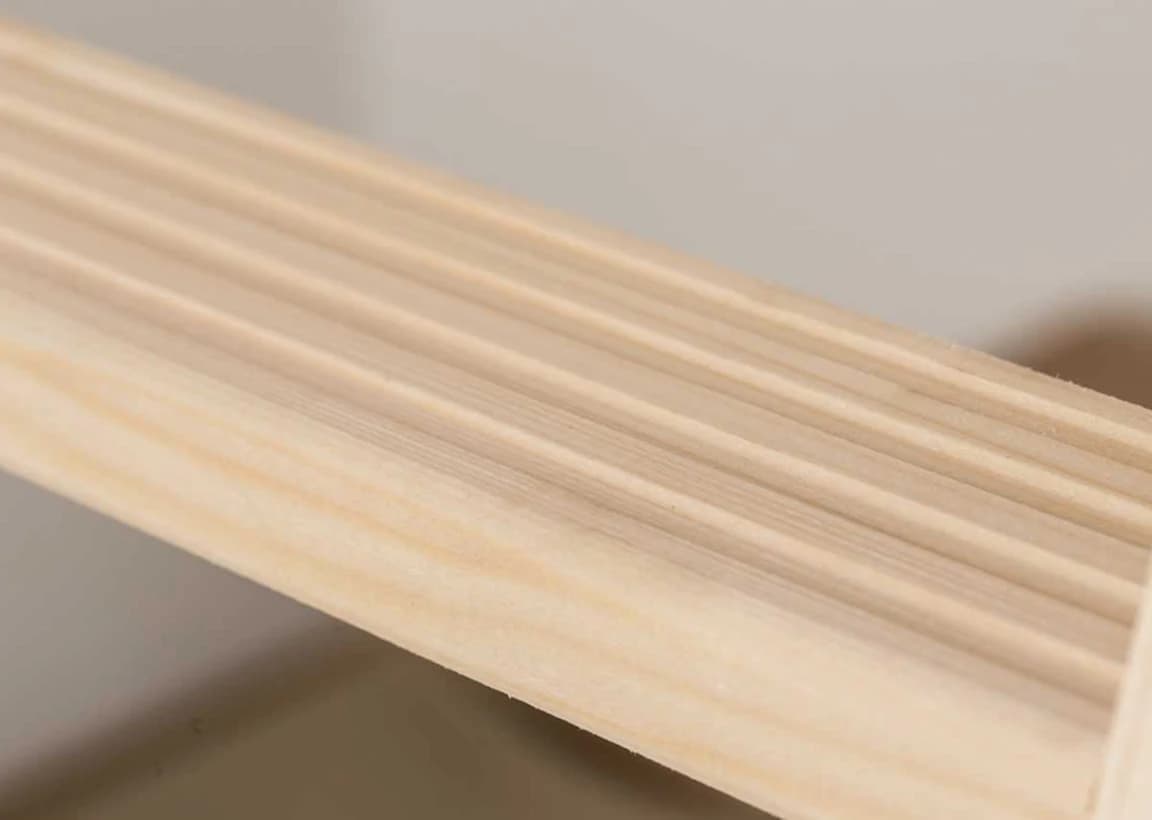
Anti-slip steps
Wooden steps with an anti-slip profile provide a more secure footing when accessing the loft. The wide steps offer greater stability underfoot, including when carrying lightweight items.
Handrail
The handrail supplied as standard makes the loft ladder more comfortable to use by providing an additional point of support when climbing up and down. It is a practical feature for more frequent access to a storage area, loft or utility space.

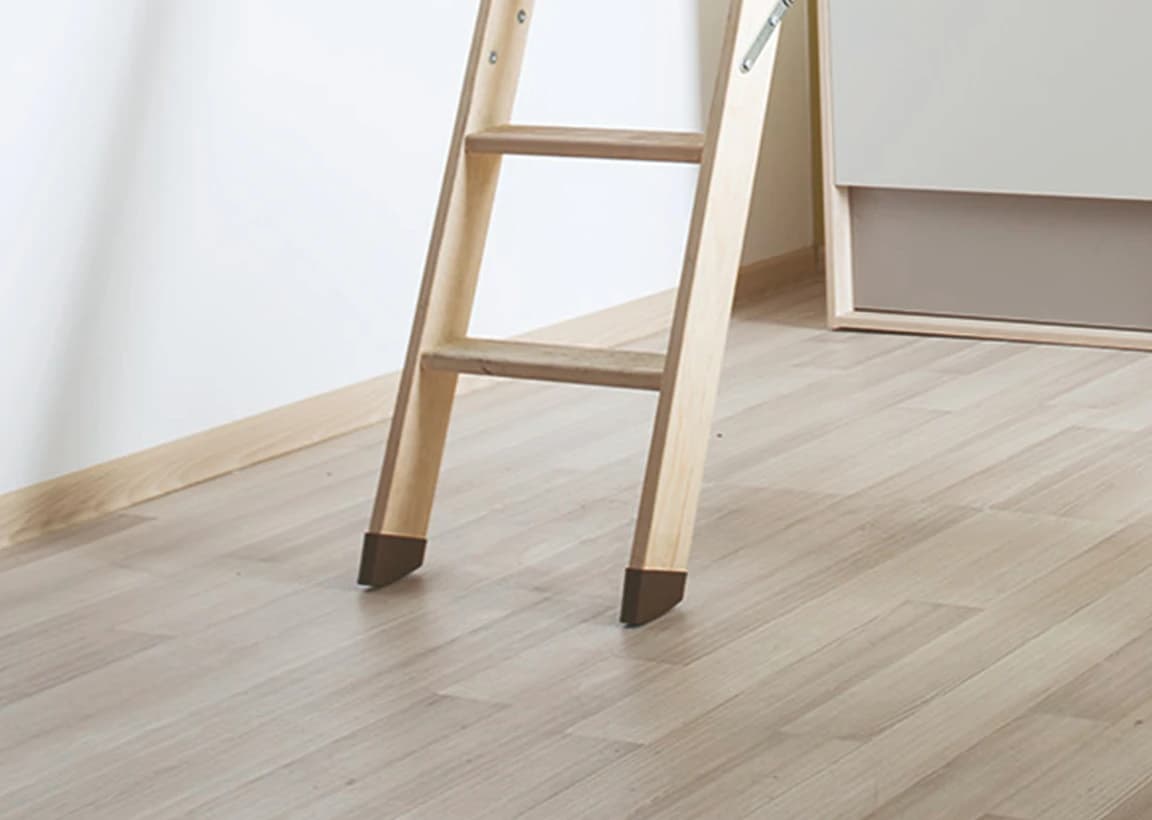
Plastic stile ends
Plastic stile ends protect the ends of the ladder and help keep it stable on the floor after the ladder has been trimmed to the correct length. They also help protect the flooring and improve stability when the loft ladder is fully unfolded.
Key features
Our products stand out where it really counts. Discover the features that make them reliable and built to last.
High thermal insulation
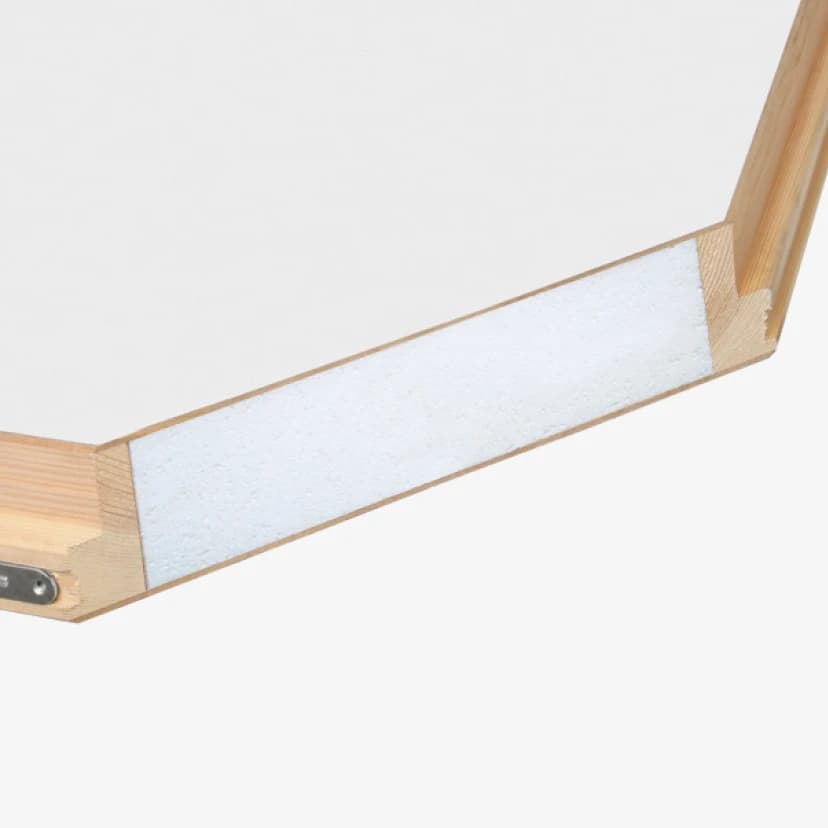
The thermally insulated construction achieves a U-value of 0.51 W/m²K, helping to reduce heat transfer through the ceiling opening leading to an unused loft.
Maximum airtightness
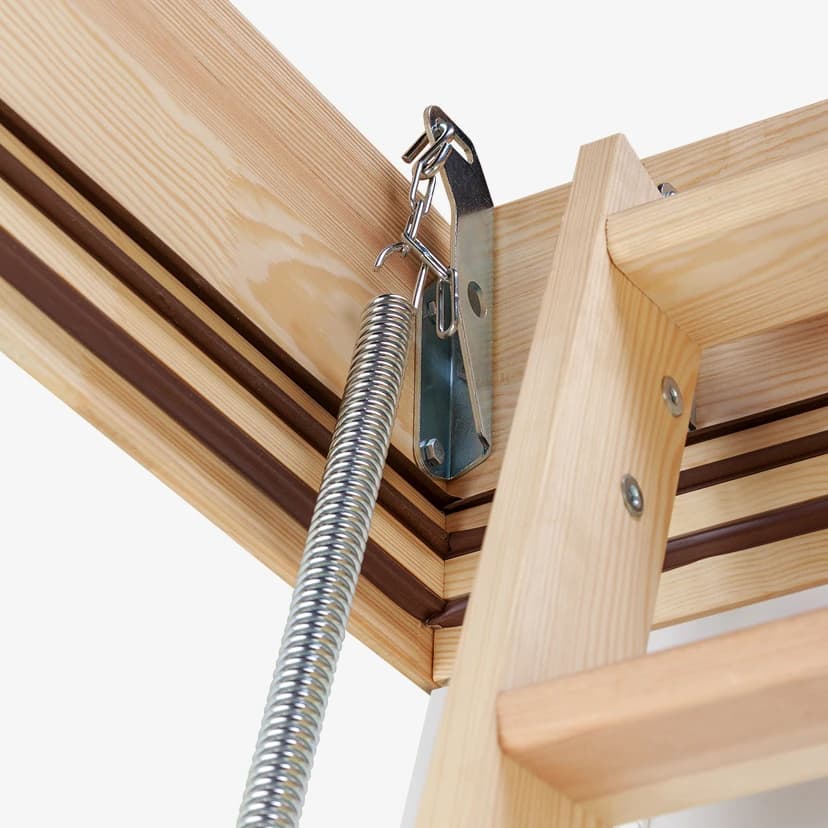
Three seals help achieve Class 4 airtightness, reducing uncontrolled air exchange between the room and the loft.
Reduced swing clearance
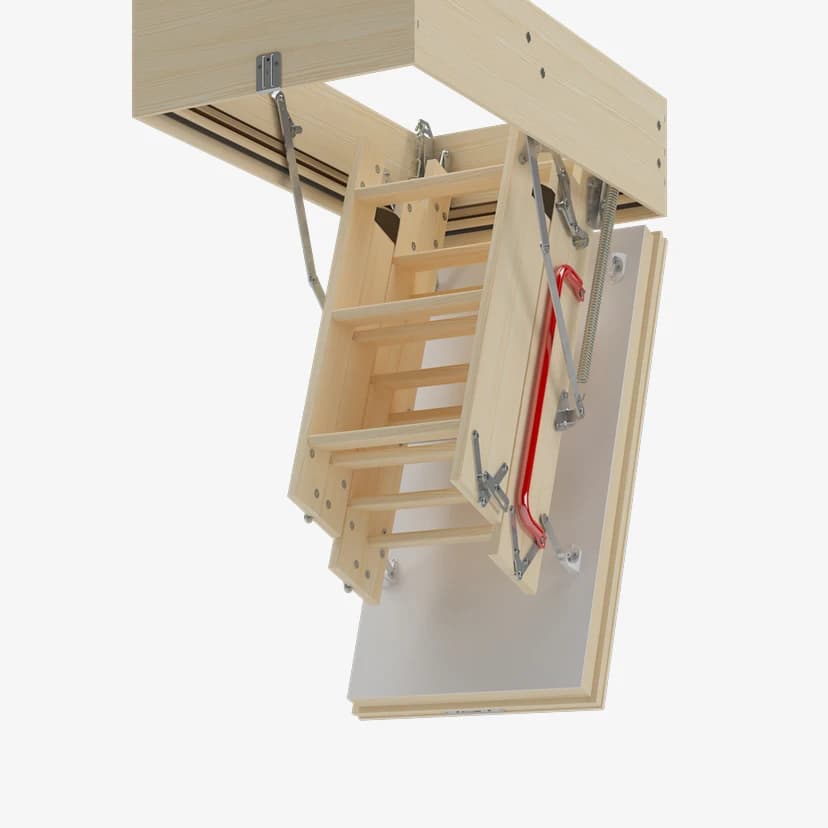
The 4-section ladder requires less space to unfold, making it easier to install the loft ladder in confined spaces.
LWT – 4-section specification
See which accessories fit this product
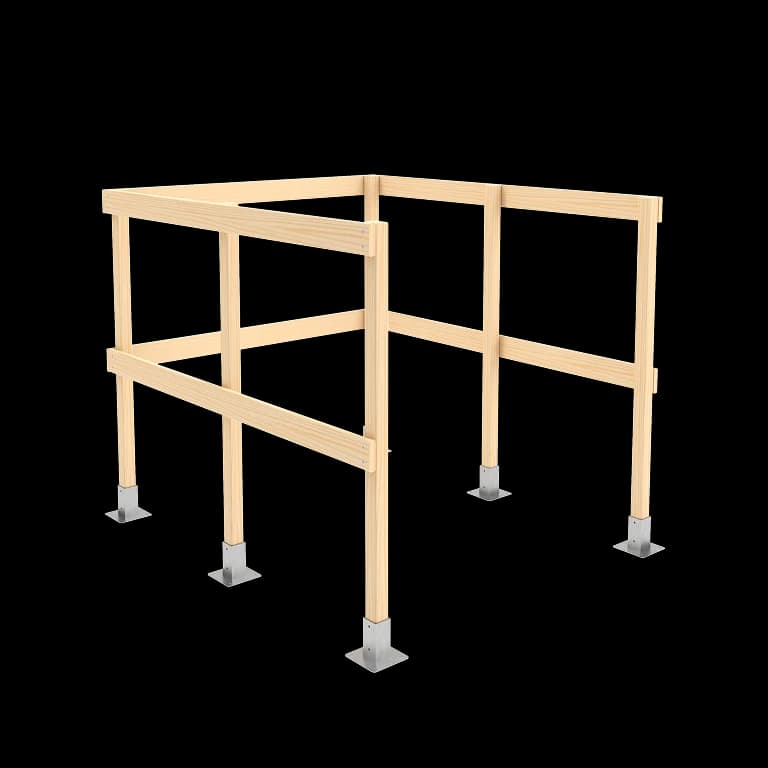
Instructions and files to download
For professionals
Logistics information