Fire resistance up to 60 minutes
Key locking system
U-value = 0.64 W/m²K
3 peripheral seals
![LWF60 SL - Descriptions[0]](/_next/image?url=https%3A%2F%2Fcdn-pim.gofakro.com%2F%2FStrony%252520WWW%2FSchody%252520strychowe%2FSchody%252520strychowe%252520drewniane%2FLWF%25252060%252520SL%2Flwf-60-security-lock-3seg-02.webp&w=1920&q=75)
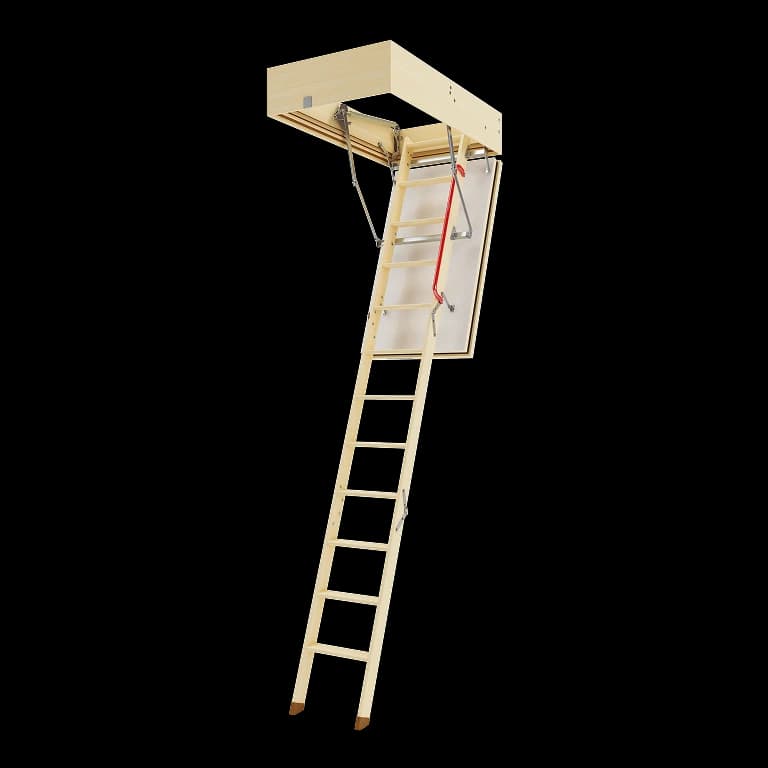
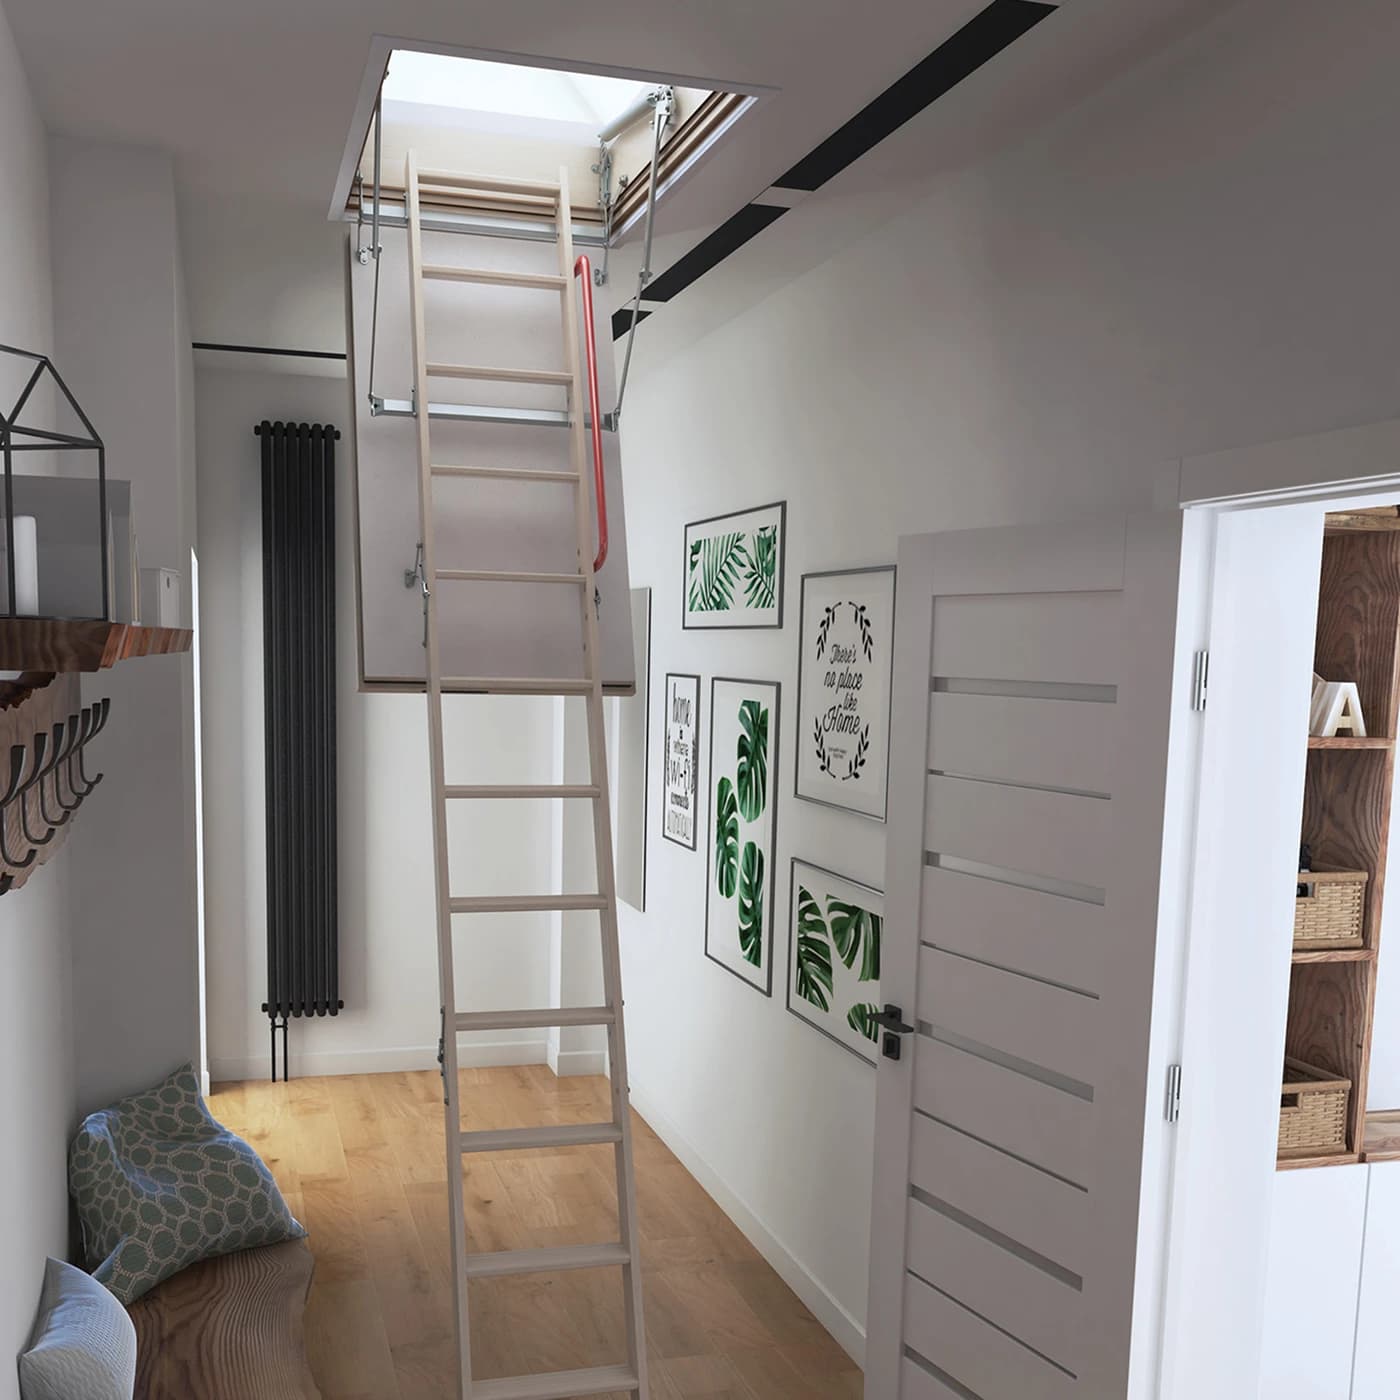
LWF60 SL Fire-Resistant Wooden Loft Ladder
Fire protection is particularly important where loft access needs to help limit the spread of fire from the room below. The fire-resistant sandwich hatch, filled with stone wool, provides an EI1 / EI2 60 fire resistance rating, offering up to 60 minutes of protection under the conditions specified for the product.
Secure access with key locking
The key locking system allows you to control access to the loft, which is particularly useful in homes, utility buildings and other areas where access should be restricted. The wooden ladder with anti-slip step profiles and a handrail provides greater stability when climbing up and down.
Airtightness and thermal comfort
The thermally insulated hatch and three seals help reduce heat transfer and uncontrolled airflow through the ceiling opening. Class 4 airtightness helps maintain comfort in rooms where the loft ladder separates the living space from an unheated loft.
See the details of this product
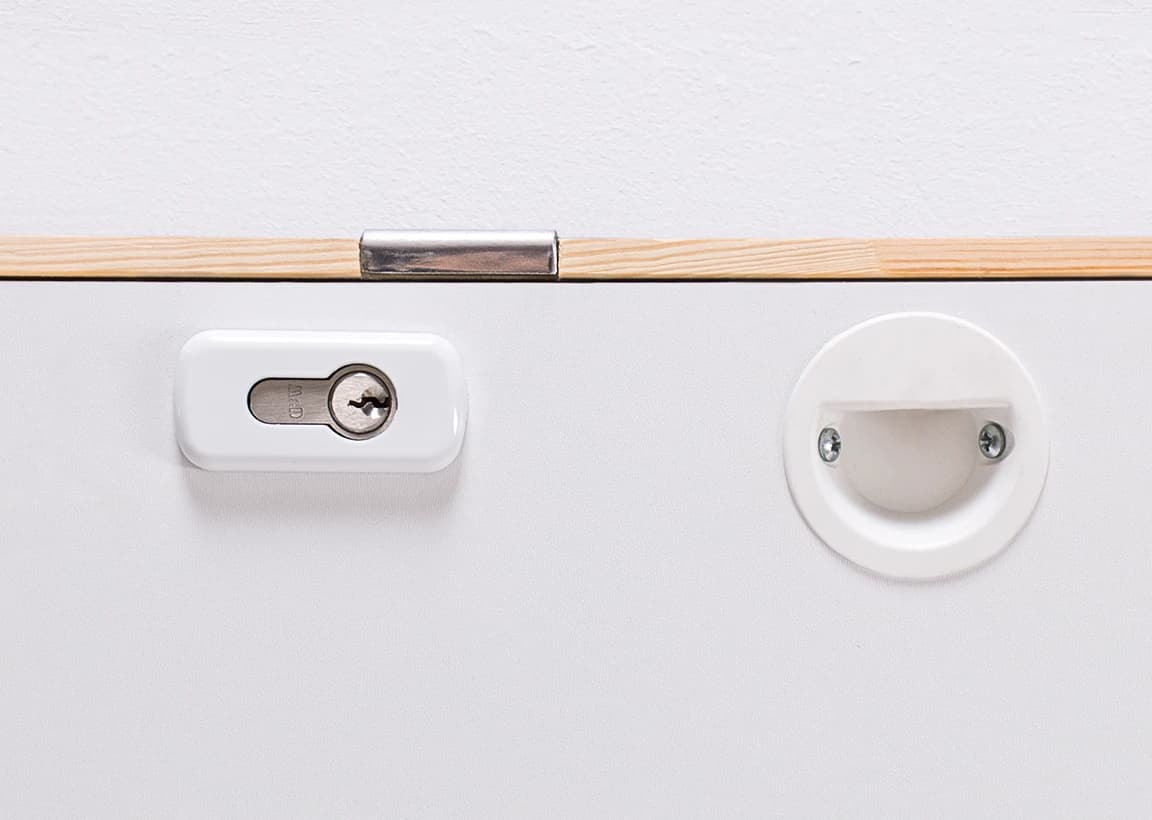
Key lock
The Security Lock allows the loft ladder to be locked with a key, giving you greater control over access to the loft. It is a practical solution where protection against accidental or unauthorised opening is important.
Fire-resistant hatch
The sandwich hatch, finished with HDF boards on both sides and filled with stone wool, helps protect against the spread of fire from the room where the loft ladder is installed. The EI1 / EI2 60 fire resistance rating provides up to 60 minutes of protection under specified test conditions.
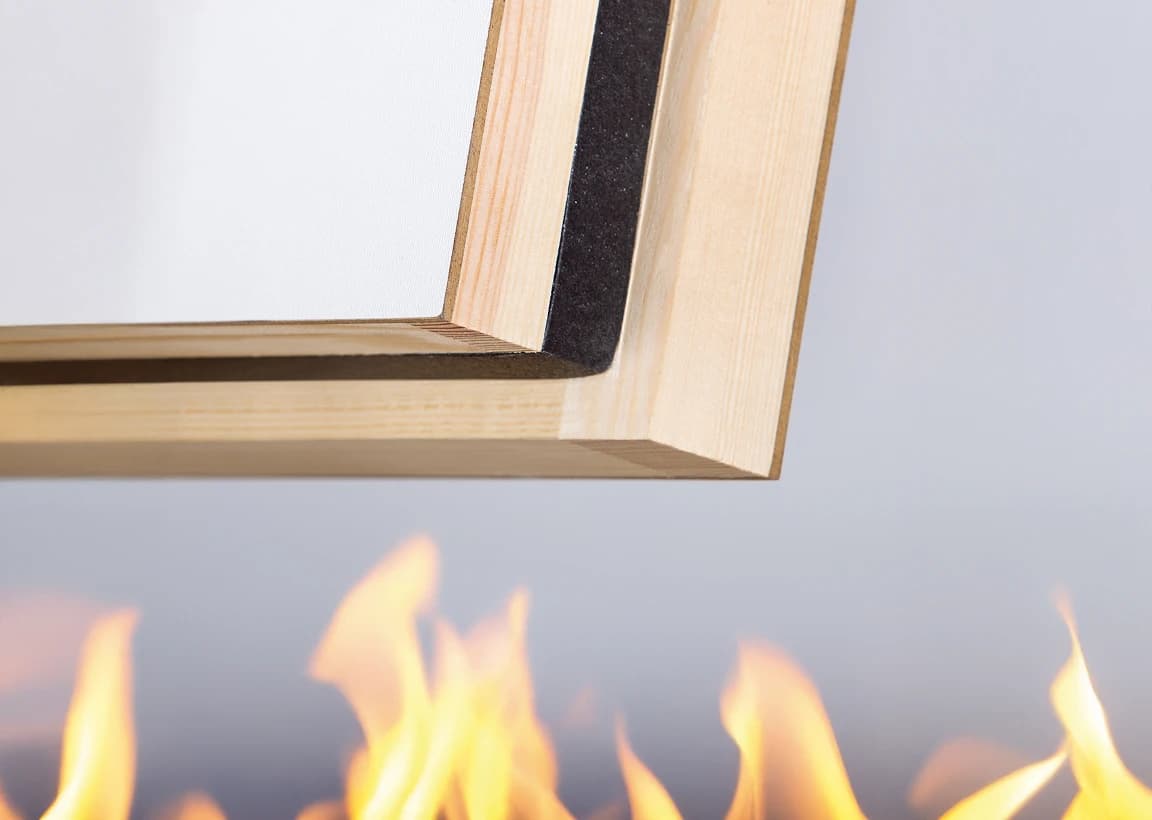
Triple sealing system
The triple sealing system helps reduce airflow between the room and the loft. Class 4 airtightness helps minimise draughts and supports thermal comfort around the loft ladder installation area.
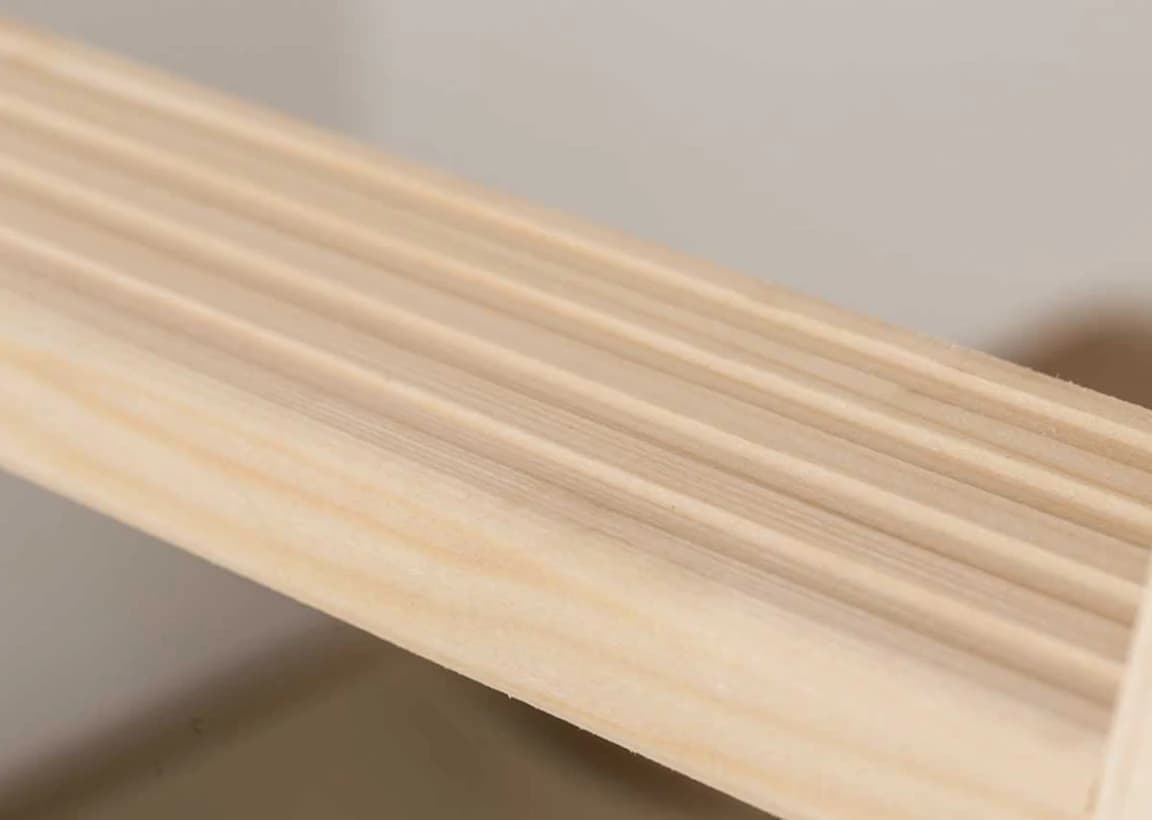
Anti-slip steps
Wooden steps with an anti-slip profile provide a more secure footing when using the ladder. Each step is 34 cm wide and 8 cm deep, helping you place your foot securely when climbing up and down.
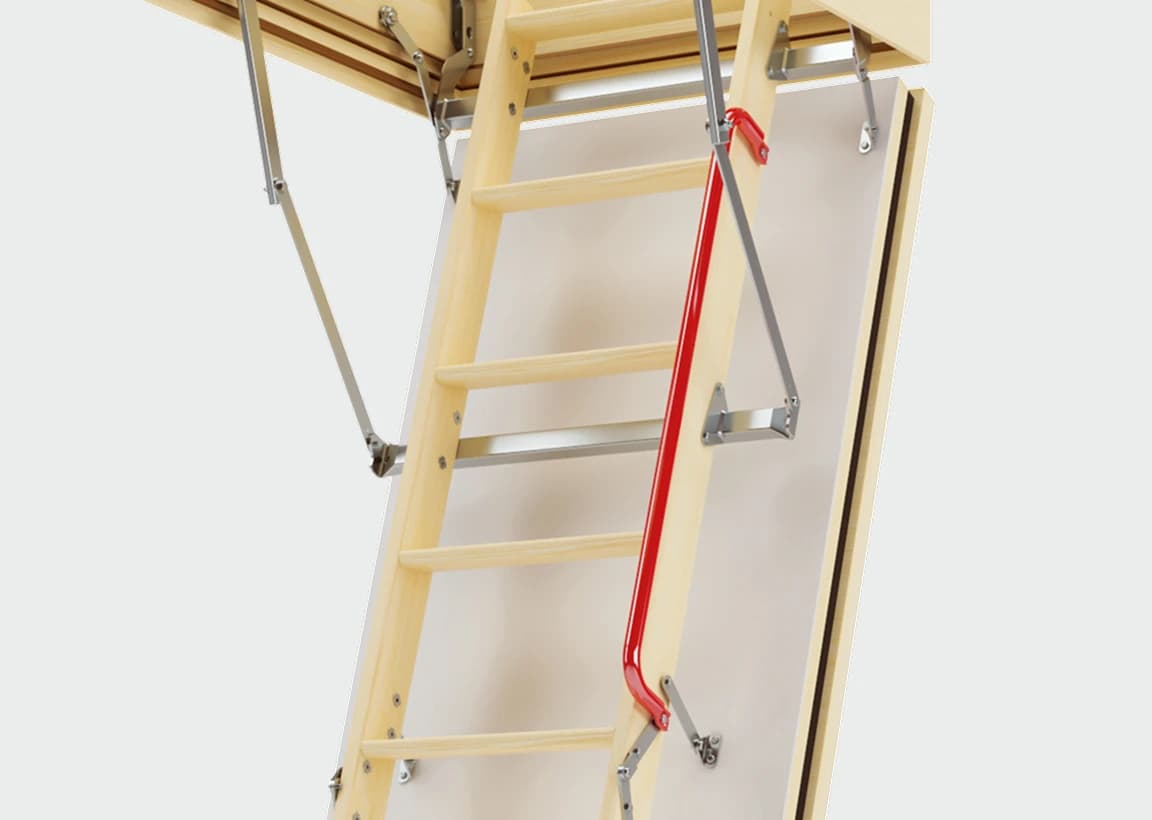
Handrail
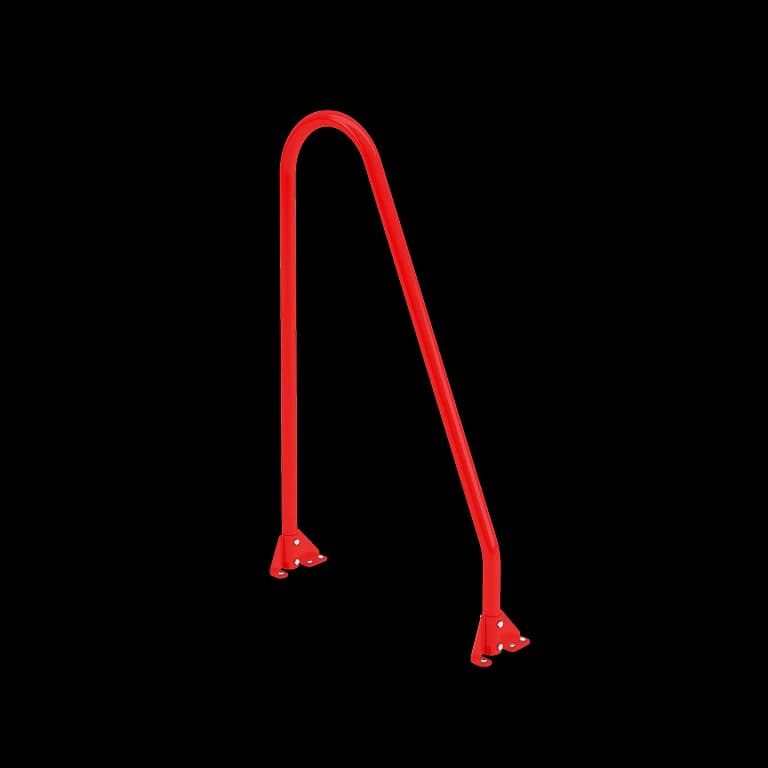
The handrail supplied as standard provides an additional point of support when using the loft ladder. It improves comfort and safety, especially when the loft is accessed frequently.
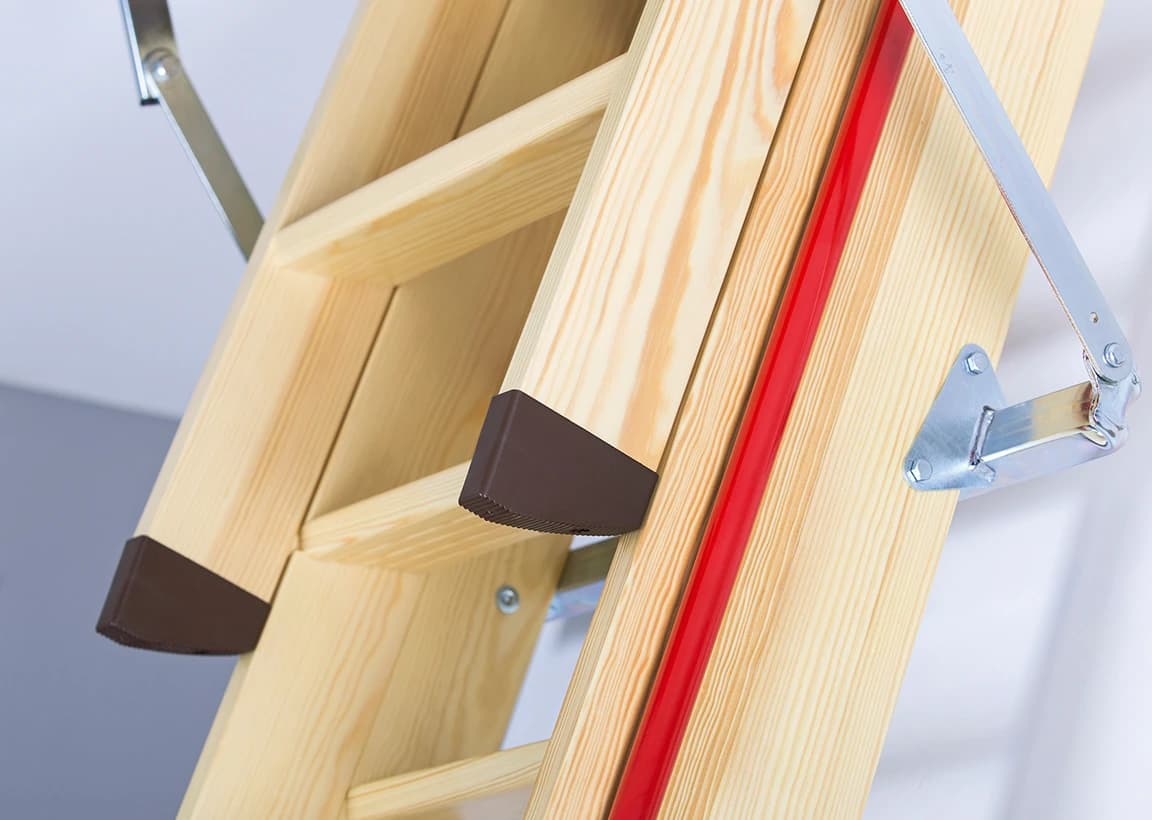
Plastic stile ends
Plastic stile ends help stabilise the ladder when unfolded and reduce the risk of scratching the floor. Combined with correct trimming of the ladder, they help ensure firm and secure contact with the floor.
Key features
Our products stand out where it really counts. Discover the features that make them reliable and built to last.
Protection for up to 60 minutes
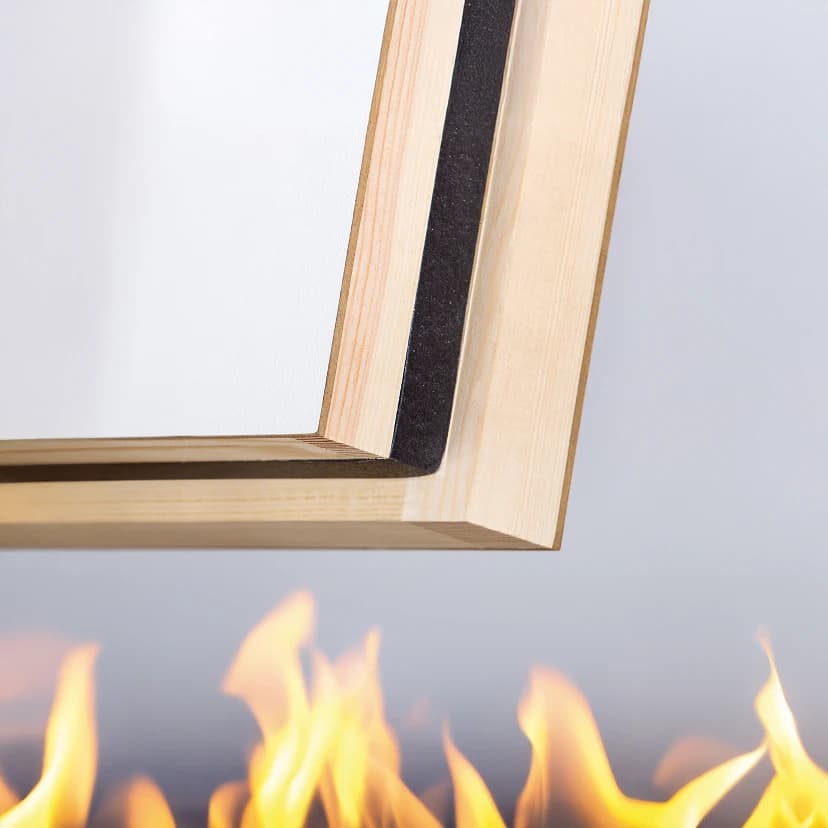
The fire-resistant hatch provides EI1 / EI2 60 fire resistance, helping to limit the spread of fire from the room side.
Safety on several levels
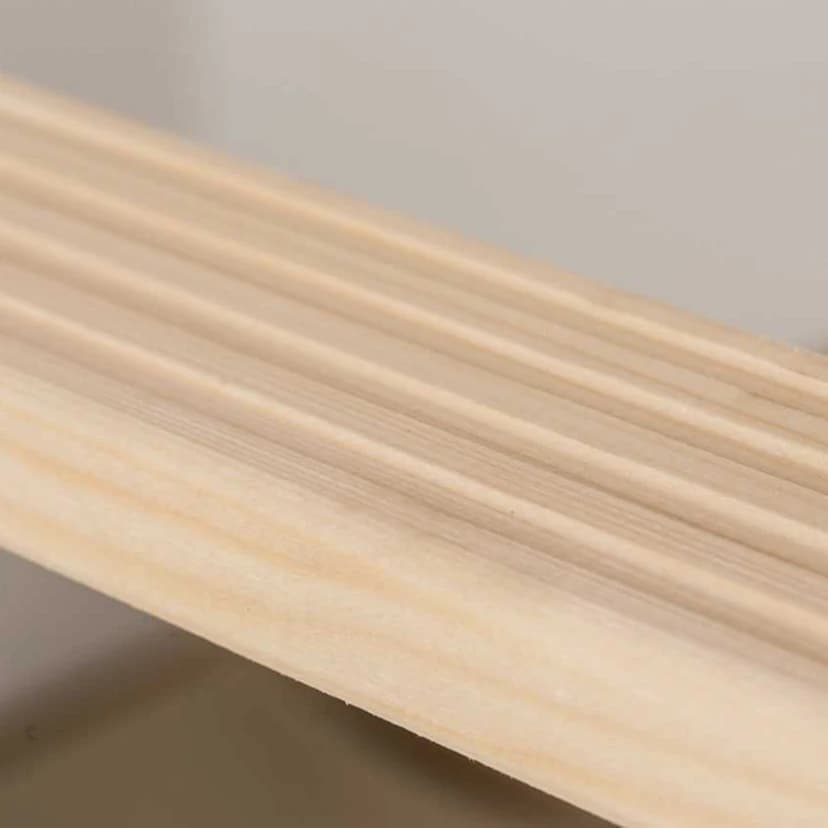
The anti-slip step profile improves stability when climbing up and down, while the lock helps control access to the loft.
Thermal comfort
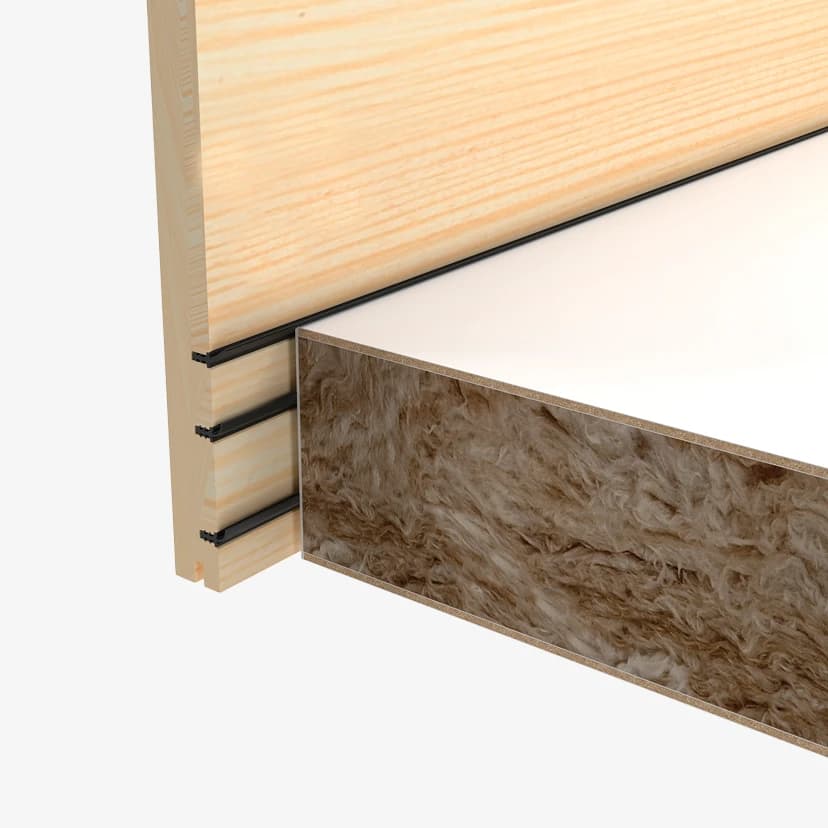
The thermally insulated construction achieves a U-value of 0.64 W/m²K, helping to reduce heat transfer between the room and the loft.
LWF60 SL specification
See which accessories fit this product
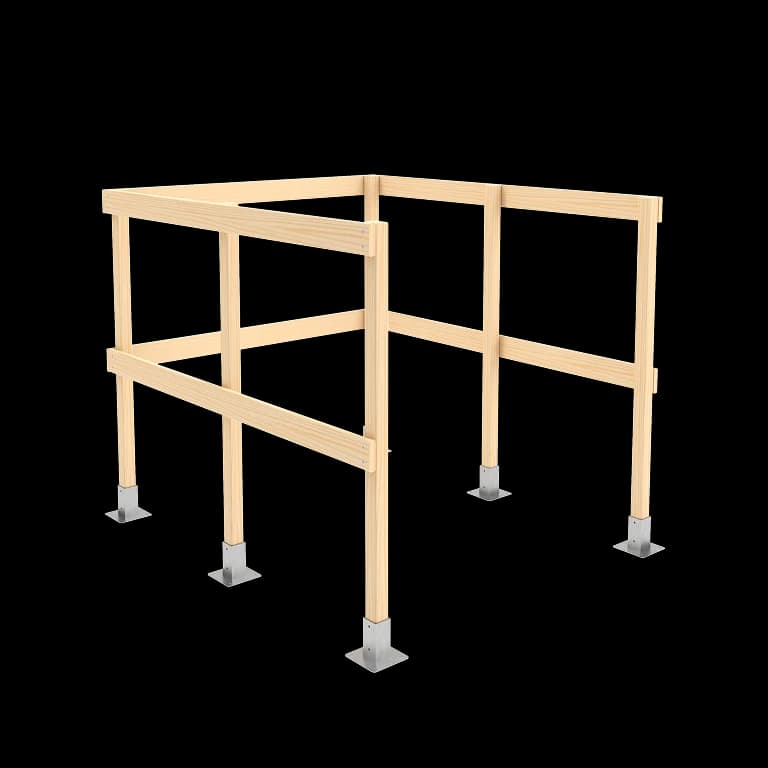
Instructions and files to download
For professionals
Logistics information